 1 / 25
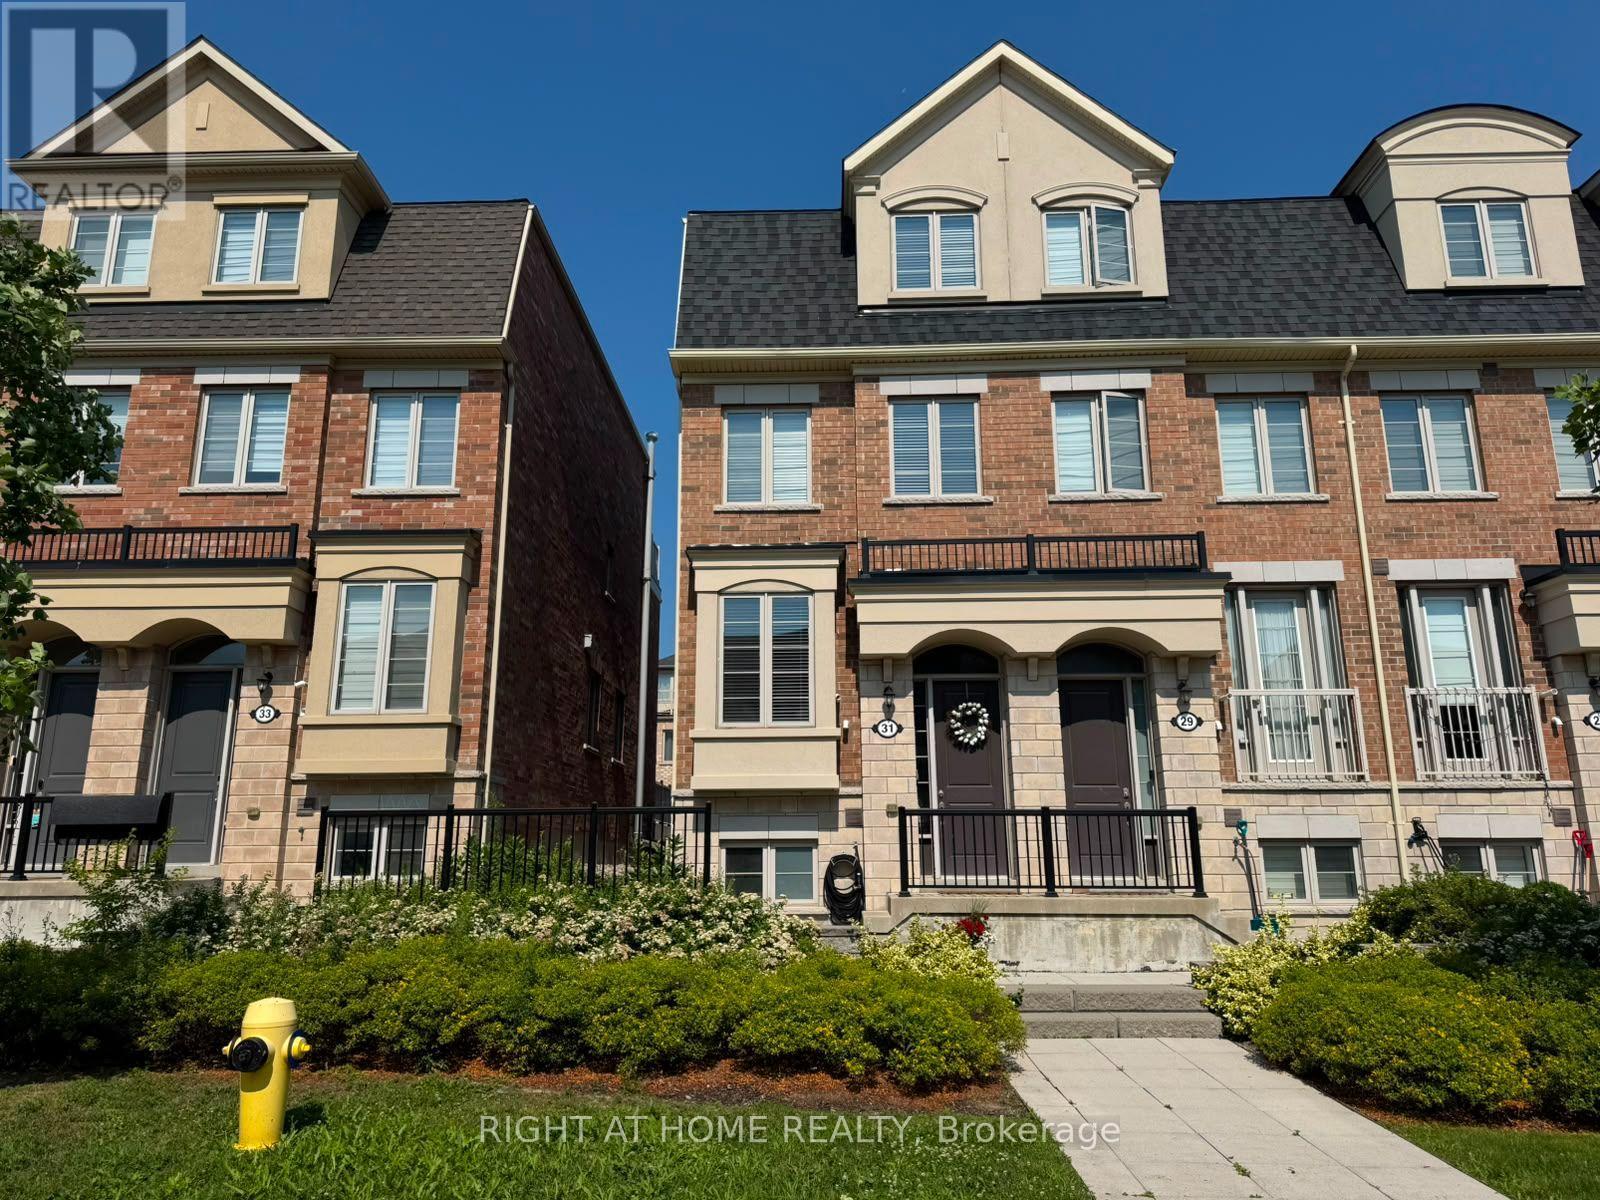
31 EDWARD HORTON CRESCENT
Toronto (Islington-City Centre West), Ontario, M8Z0E7
Price on request
Bedrooms
4
Bathrooms
4
Parking
2
About this property
Welcome to Norseman Heights! This bright and spacious corner-unit freehold townhouse offers the perfect blend of style, comfort, and convenience. Featuring a functional three-storey layout, this home boasts hardwood floors throughout the main level, soaring 9-foot ceilings, and an inviting electric fireplace that creates a warm and welcoming atmosphere. The upgraded kitchen is designed for both everyday living and entertaining, with a walkout to a large private deck-perfect for summer BBQs and outdoor relaxation. The third-floor primary suite serves as a private retreat, complete with its own walkout to a second expansive deck, providing the ideal space to unwind. Enjoy parking for two vehicles. Located in a family-friendly neighborhood, this home offers easy access to public transit, major highways, downtown Toronto, Pearson Airport, restaurants, theatres, shopping, parks, and top-rated schools. Combining modern features, outdoor living, and an unbeatable location, this is an exceptional opportunity to rent in one of Etobicoke's most sought-after communities. (id:66779)
Rooms
| Living room | Main level | — |
| Dining room | Main level | — |
| Kitchen | Main level | — |
| Eating area | Main level | — |
| Bedroom 2 | Second level | — |
| Bedroom 3 | Second level | — |
| Laundry room | Second level | — |
| Primary Bedroom | Third level | — |
| Recreational, Games room | Lower level | — |
Details
- Sewer
- Sanitary sewer
- Cooling
- Central air conditioning
- Heating
- Forced air, Natural gas
- List aor
- Toronto
- Stories
- 3
- Basement
- Finished, N/A
- Flooring
- Tile, Hardwood, Carpeted
- Appliances
- Water meter
- Directions
- Cross Streets: Norseman St. / Islington Ave. ** Directions: North of QEW on Islington.
- Fireplace
- Yes
- Water source
- Municipal water
- Structure type
- Row / Townhouse
- Parking features
- Garage
- Building features
- Separate Electricity Meters
- Exterior features
- Brick
- Foundation details
- Unknown
- Bedrooms above grade
- 3
- Bedrooms below grade
- 1
- Property attached
- Yes
More in Toronto




The trademarks REALTOR®, REALTORS®, and the REALTOR® logo are controlled by The Canadian Real Estate Association (CREA) and identify real estate professionals who are members of CREA. The trademarks MLS®, Multiple Listing Service® and the associated logos are owned by CREA and identify the quality of services provided by real estate professionals who are members of CREA. Listing data is provided by the REALTOR.ca Data Distribution Facility (DDF®) and is deemed reliable but is not guaranteed accurate by CREA.