 1 / 25
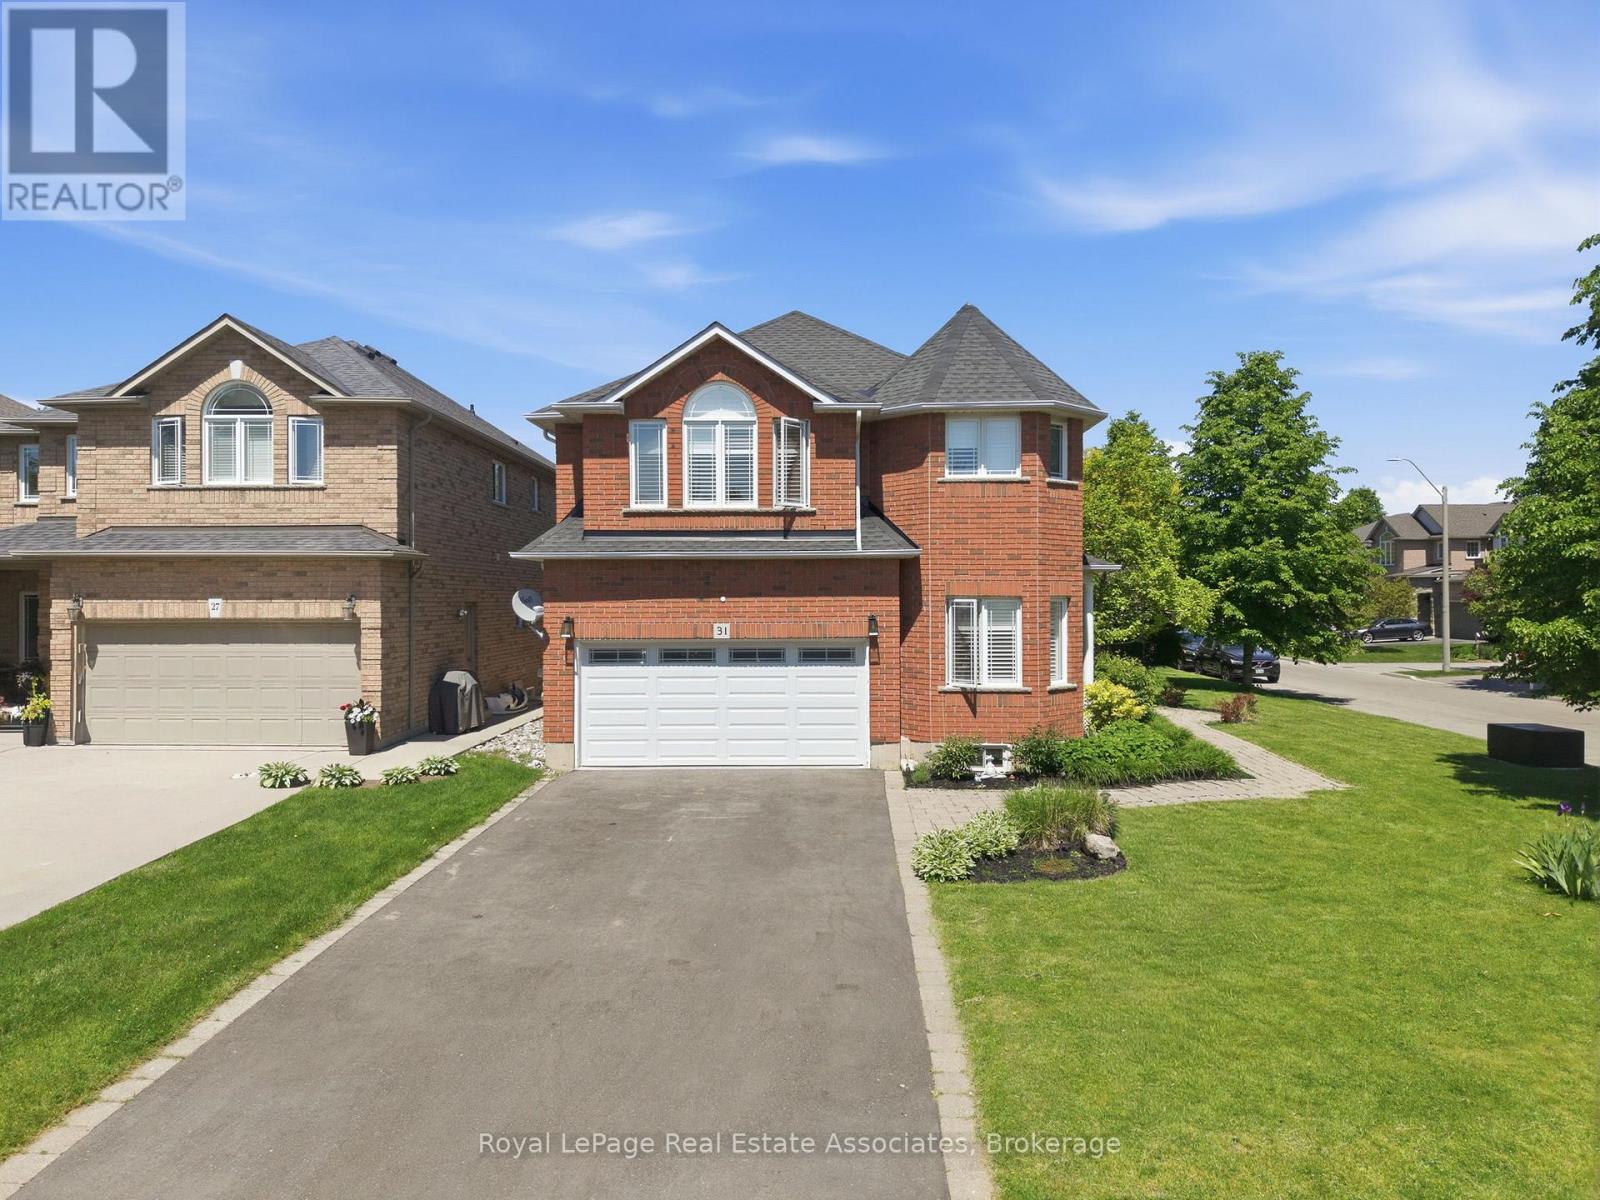
31 COMMANDO COURT
Hamilton (Waterdown), Ontario, L8B0J6
$1,325,000
Bedrooms
4
Bathrooms
3
Parking
6
About this property
If you have been looking for an exclusive court enclave in Waterdown, we have the perfect opportunity for you! 31 Commando Court, nestled in a quiet part of town, offers privacy and excellent walkability. This 4-bedroom, 2.5-bath home boasts over 2,500 sq ft of finished living space, an unfinished basement awaiting your final touches, and a double-car garage. Step inside to discover a beautiful staircase, open-concept layout, and gleaming strip hardwood flooring throughout the main level. Designed for comfort and functionality, this floor features a formal dining room, spacious eat-in kitchen, inviting living area, and a front-facing office perfect for working from home or a playroom. The dining room connects seamlessly to the family room through elegant pocket doors, creating an ideal space for entertaining. The updated eat-in kitchen showcases white cabinetry, quartz countertops, tile backsplash, peninsula seating, and a walkout to the concrete patio. Open to the living room, this space is highlighted by a stunning stone fireplace and expansive windows overlooking the private backyard and desirable court setting. The upper level features a thoughtfully designed split floor plan, providing the primary retreat with exceptional privacy. This inviting space includes a large built-in wall closet, front-facing picture windows, and a spa-like 4-piece ensuite. Three additional bedrooms offer hardwood flooring, picture windows, and double closets. A spacious 4-piece main bath, double linen closet, and convenient upper-level laundry add to this well-designed floor's functionality. The unfinished basement presents an excellent opportunity to create additional living space, complete with a rough-in for a future bathroom. Outdoors, enjoy a large stamped concrete patio, iron fencing, and ample space for a pool, play area, or other amenities. Situated on one of Waterdown's most sought-after streets, this exceptional property offers the perfect place to call home. (id:66779)
Rooms
| Foyer | Main level | — |
| Bathroom | Second level | — |
| Dining room | Main level | — |
| Living room | Main level | — |
| Eating area | Main level | — |
| Kitchen | Main level | — |
| Bathroom | Main level | — |
| Primary Bedroom | Second level | — |
| Bedroom | Second level | — |
| Bedroom | Second level | — |
| Bedroom | Second level | — |
Details
- Sewer
- Sanitary sewer
- Cooling
- Central air conditioning
- Heating
- Forced air, Natural gas
- List aor
- Toronto
- Stories
- 2
- Basement
- Unfinished, N/A
- Appliances
- Washer, Refrigerator, Water softener, Dishwasher, Stove, Dryer, Water Heater
- Directions
- Hamilton St N & Parkside Dr
- Fireplace
- Yes
- Water source
- Municipal water
- Structure type
- House
- Fireplaces total
- 2
- Parking features
- Attached Garage, Garage
- Tax annual amount
- 8,000
- Building features
- Fireplace(s)
- Exterior features
- Brick
- Community features
- Community Centre
- Foundation details
- Poured Concrete
- Lot size dimensions
- 48.3 x 108.4 FT
- Zoning description
- R1-24
- Bedrooms above grade
- 4
- Property attached
- No
More in Hamilton




The trademarks REALTOR®, REALTORS®, and the REALTOR® logo are controlled by The Canadian Real Estate Association (CREA) and identify real estate professionals who are members of CREA. The trademarks MLS®, Multiple Listing Service® and the associated logos are owned by CREA and identify the quality of services provided by real estate professionals who are members of CREA. Listing data is provided by the REALTOR.ca Data Distribution Facility (DDF®) and is deemed reliable but is not guaranteed accurate by CREA.