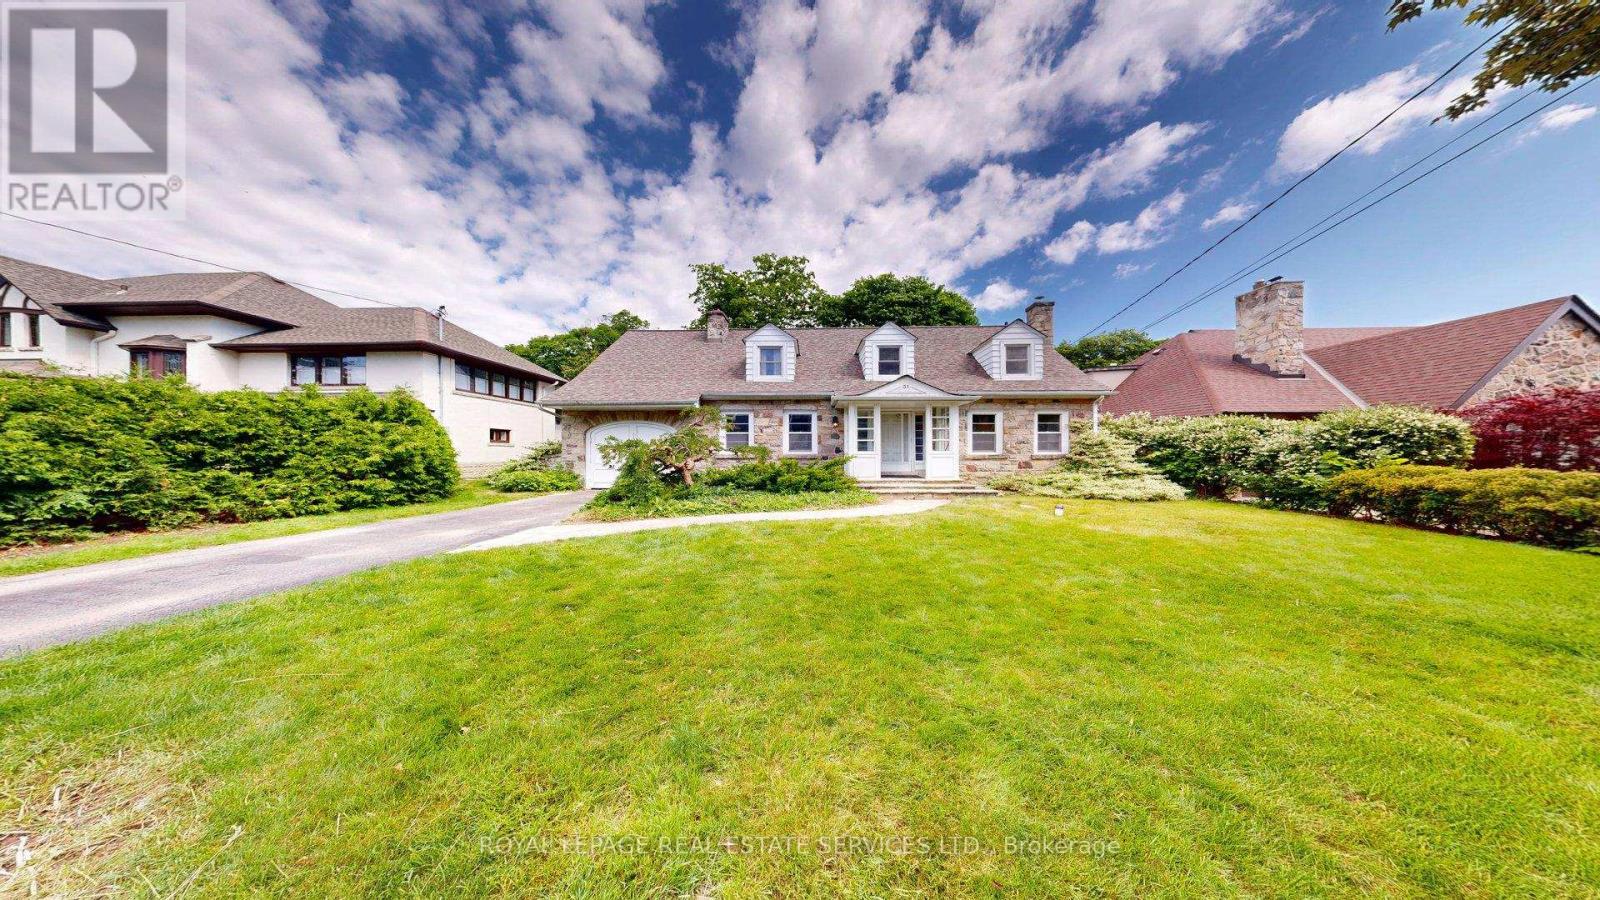
 1 / 25
31 BURNHAMTHORPE PARK BOULEVARD
Toronto (Islington-City Centre West), Ontario, M9A1H8
$2,888,000
Bedrooms
3
Bathrooms
2
Parking
3
About this property
Set on one of the most desirable and prestigious, tree-lined streets in Islington Village. Magnificent, Large rear yard overlooks the Lush Greens of the Islington Golf and Country Club. Home features large principal rooms, 3 bedrooms plus den or office and 2 full bathrooms. Basement offers a Recreation room, laundry and utility area and a walk-up to the back yard. Driveway to single Garage. Walk to Islington Village Shops. (id:66779)
Rooms
| Foyer | Main level | — |
| Utility room | Basement | — |
| Living room | Main level | — |
| Dining room | Main level | — |
| Kitchen | Main level | — |
| Eating area | Main level | — |
| Office | Main level | — |
| Primary Bedroom | Second level | — |
| Bedroom 2 | Second level | — |
| Bedroom 3 | Second level | — |
| Recreational, Games room | Basement | — |
Details
- Sewer
- Sanitary sewer
- Cooling
- Central air conditioning
- Heating
- Forced air, Natural gas
- List aor
- Toronto
- Stories
- 1.5
- Basement
- Partially finished, Walk-up, N/A, N/A
- Flooring
- Hardwood
- Appliances
- Washer, Refrigerator, Dishwasher, Stove
- Directions
- Cross Streets: Dundas St W / Burnhamthorpe Park Blvd. ** Directions: North of Dundas St W / Burnhamthorpe Park Blvd.
- Fireplace
- Yes
- Lot features
- Wooded area
- Water source
- Municipal water
- Structure type
- House
- Parking features
- Garage
- Tax annual amount
- 9,645.1
- Exterior features
- Brick
- Foundation details
- Unknown
- Lot size dimensions
- 60 x 125 FT
- Bedrooms above grade
- 3
- Property attached
- No
More in Toronto




The trademarks REALTOR®, REALTORS®, and the REALTOR® logo are controlled by The Canadian Real Estate Association (CREA) and identify real estate professionals who are members of CREA. The trademarks MLS®, Multiple Listing Service® and the associated logos are owned by CREA and identify the quality of services provided by real estate professionals who are members of CREA. Listing data is provided by the REALTOR.ca Data Distribution Facility (DDF®) and is deemed reliable but is not guaranteed accurate by CREA.