 1 / 25
31 BROCK STREET
Halton Hills (AC Acton), Ontario, L7J1N3
$999,900
Bedrooms
4
Bathrooms
2
Parking
6
About this property
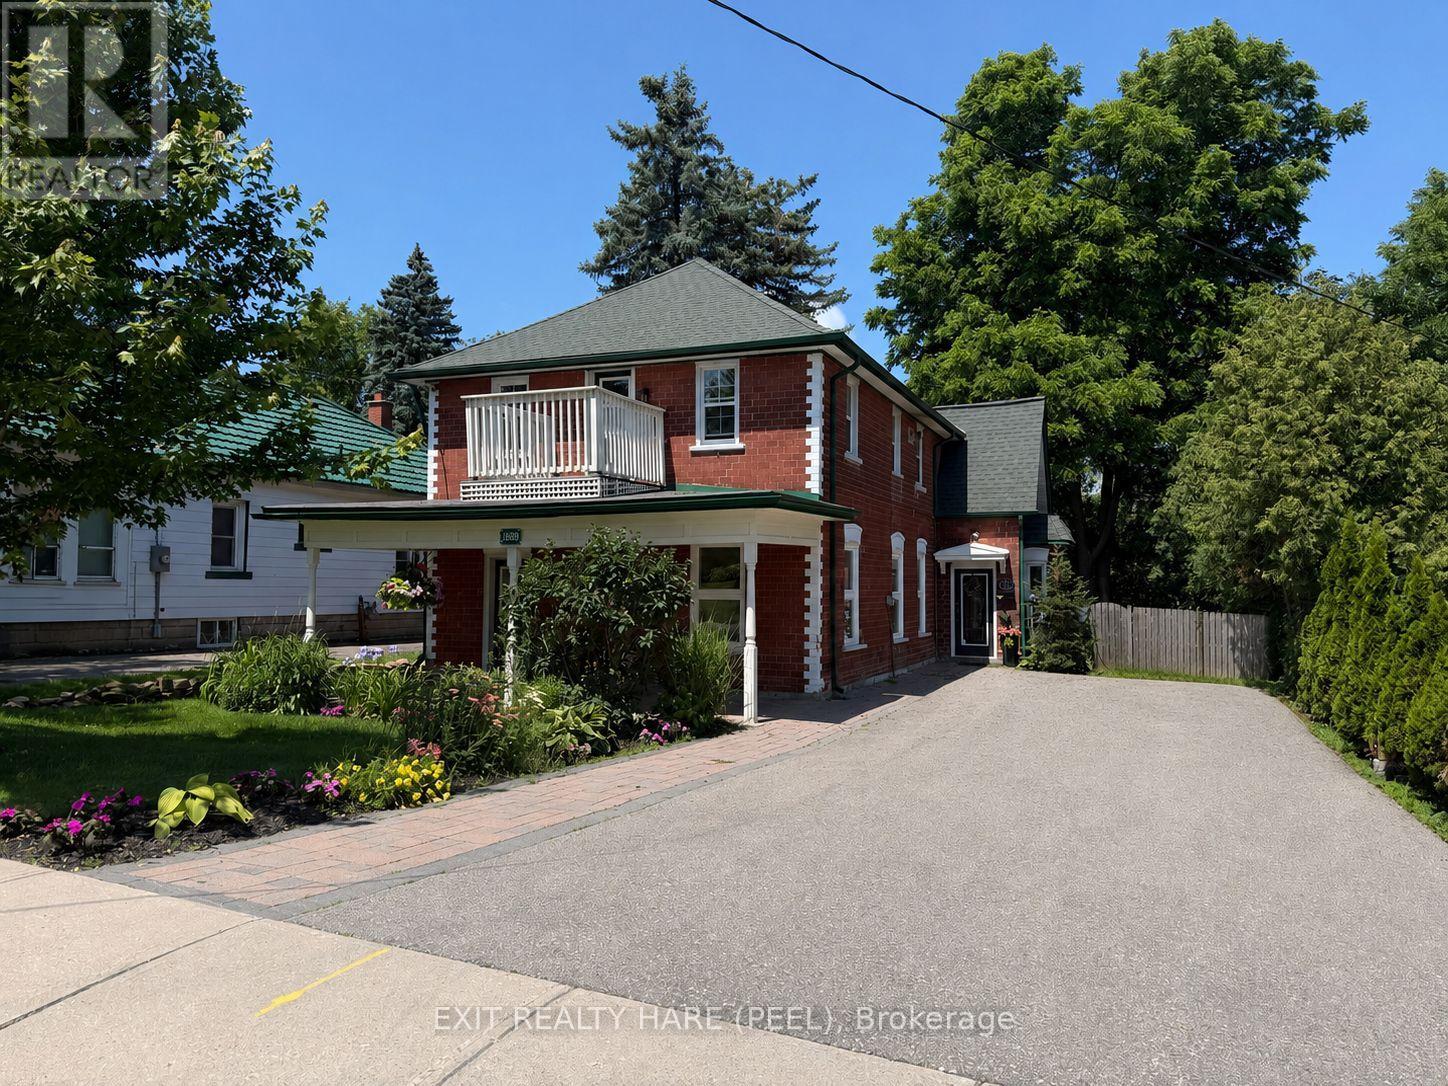
Charming, well-maintained duplex offering exceptional versatility for homeowners and investors alike. The main floor features a newly installed kitchen with stylish backsplash, two spacious bedrooms, a four-piece bath, and convenient in-suite laundry. A new gas furnace (Dec 2025) adds comfort and efficiency. Enjoy an eat-in kitchen with walk-out to a private backyard deck, complete with covered porch and gas BBQ hookup-perfect for outdoor entertaining.The fully self-contained second unit offers its own separate entrance and includes two bedrooms, in-suite laundry, and two cozy gas fireplaces. This unit is equipped with electric baseboard heating and features its own fenced backyard space, providing privacy and independence for occupants. Recently refreshed with fresh paint, the upper unit is vacant and move-in ready-ideal for extended family or generating immediate rental income.Set on a property overlooking a treed ravine with ample parking for both units, this home boasts attractive curb appeal and timeless Century home character. A rare opportunity for first-time buyers, investors, or those seeking flexible multi-family living with strong income potential. (id:66779)
Details
- Sewer
- Sanitary sewer
- Cooling
- Central air conditioning
- Heating
- Forced air, Natural gas
- List aor
- Toronto
- Stories
- 2
- Basement
- Unfinished, N/A
- Utilities
- Sewer, Electricity, Cable
- Appliances
- Washer, Refrigerator, Water softener, Dishwasher, Stove, Dryer, Water Heater
- Directions
- Cross Streets: Main st s/ Brock st. ** Directions: South of Mill St.
- Fireplace
- Yes
- Water source
- Municipal water
- Structure type
- Duplex
- Fireplaces total
- 2
- Parking features
- No Garage
- Tax annual amount
- 3,707
- Building features
- Fireplace(s)
- Exterior features
- Brick
- Foundation details
- Stone
- Lot size dimensions
- 50.1 x 150.3 FT
- Zoning description
- Duplex
- Bedrooms above grade
- 4
- Property attached
- Yes
More in Halton Hills




The trademarks REALTOR®, REALTORS®, and the REALTOR® logo are controlled by The Canadian Real Estate Association (CREA) and identify real estate professionals who are members of CREA. The trademarks MLS®, Multiple Listing Service® and the associated logos are owned by CREA and identify the quality of services provided by real estate professionals who are members of CREA. Listing data is provided by the REALTOR.ca Data Distribution Facility (DDF®) and is deemed reliable but is not guaranteed accurate by CREA.