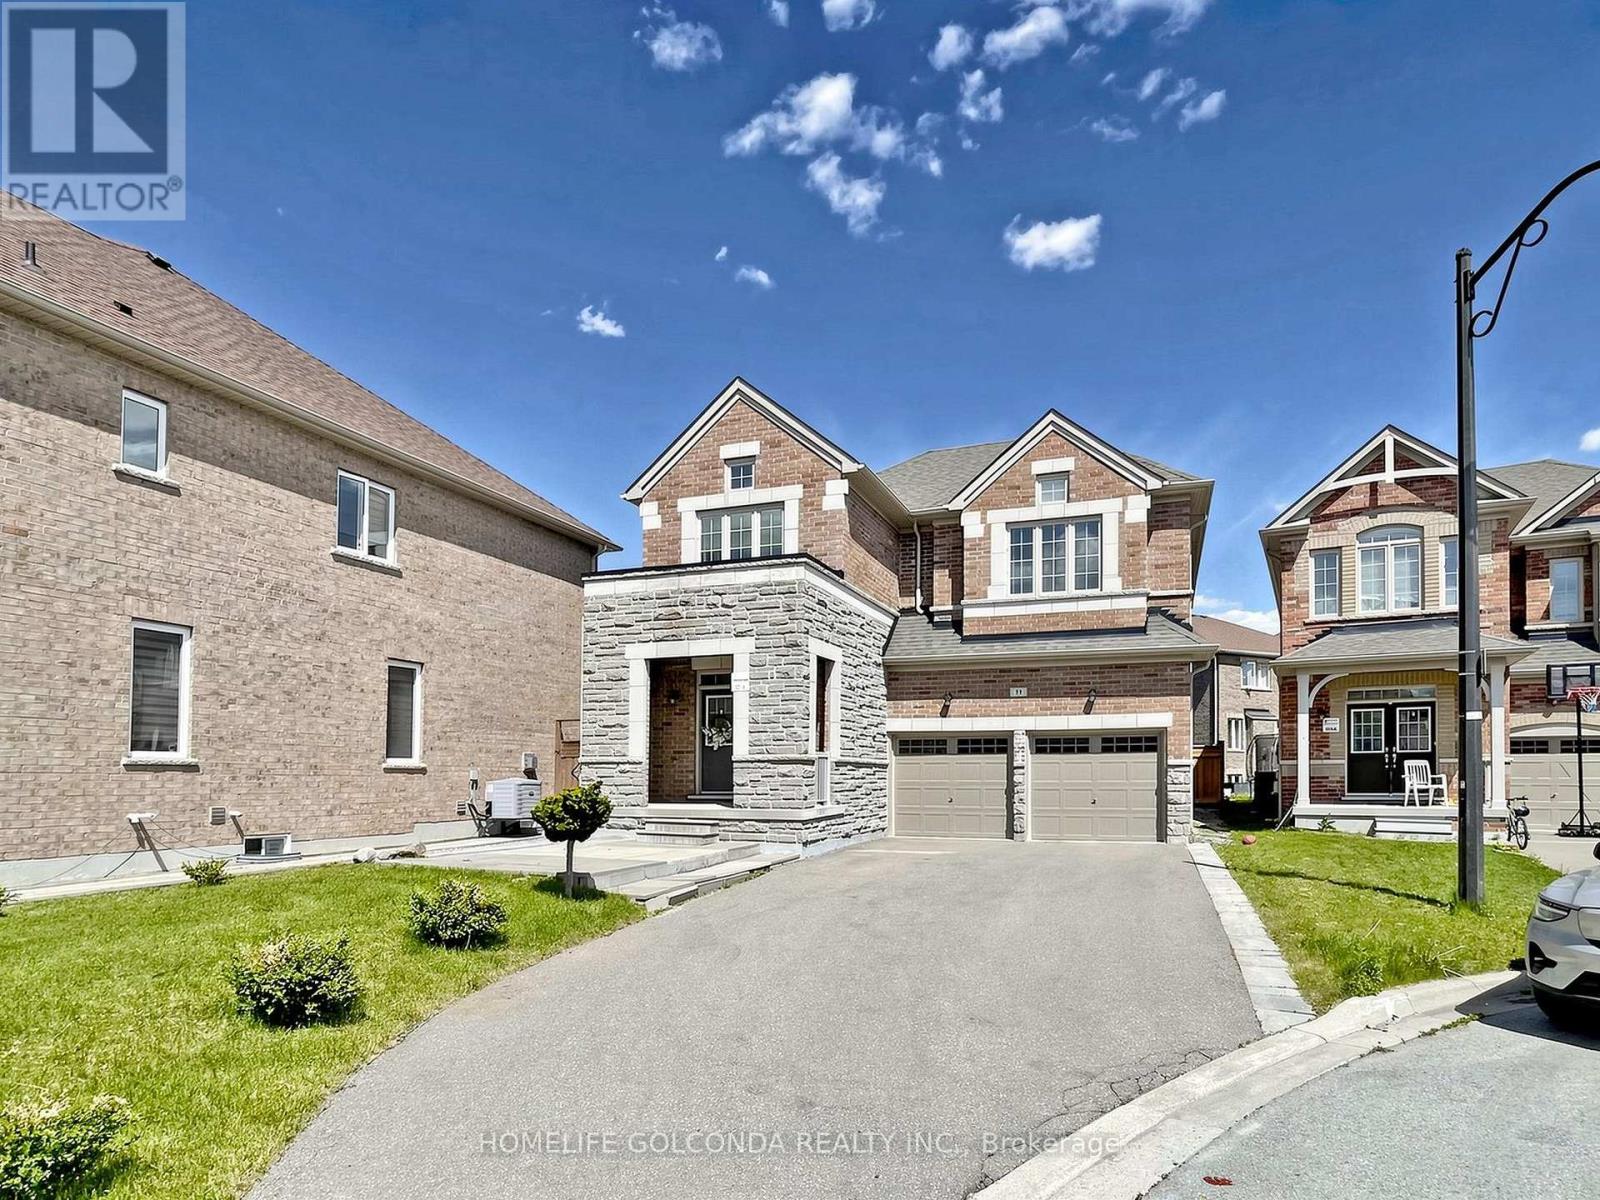
 1 / 25
31 BOLSBY COURT
Aurora, Ontario, L4G1B7
$1,449,000
Bedrooms
4
Bathrooms
4
Parking
7
About this property
A fantastic opportunity to get this exceptional Arista-built residence, perfectly positioned on a premium deep lot at the end of a quiet, private court. With nearly 2,500 sq ft of thoughtfully designed living space, this home offers the rare combination of elegance, comfort, and natural beauty - overlooking a serene ravine.Curb appeal is immediate: a striking stone-faced façade, impressive double front doors, no sidewalk, and a 5-car driveway greet you before you even step inside.Inside, soaring 9-foot ceilings on both the main and second floors create an airy, open atmosphere throughout. The open-concept kitchen is a chef's dream, featuring stainless steel appliances, a classic tile backsplash, gleaming granite countertops, tall upper cabinets, and a generous center island - ideal for both everyday living and entertaining. Rich hardwood flooring flows seamlessly through the entire home, complemented by custom shutters and premium drapery on every window.Step outside to a professionally designed interlock backyard and side yard - a true private retreat, fully fenced for maximum privacy and perfect for relaxing or hosting guests. (id:66779)
Rooms
| Dining room | Main level | — |
| Living room | Main level | — |
| Kitchen | Main level | — |
| Eating area | Main level | — |
| Family room | Main level | — |
| Primary Bedroom | Second level | — |
| Bedroom 3 | Second level | — |
| Bedroom 3 | Second level | — |
| Bedroom 4 | Second level | — |
| Foyer | Main level | — |
Details
- Sewer
- Sanitary sewer
- Cooling
- Central air conditioning
- Heating
- Forced air, Natural gas
- List aor
- Toronto
- Stories
- 2
- Basement
- Full
- Flooring
- Hardwood, Ceramic
- Appliances
- Washer, Refrigerator, Central Vacuum, Dishwasher, Stove, Dryer, Hood Fan
- Directions
- Leslie/St.John's
- Fireplace
- Yes
- Lot features
- Irregular lot size, Carpet Free
- Water source
- Municipal water
- Structure type
- House
- Parking features
- Garage
- Tax annual amount
- 7,403
- Exterior features
- Brick, Stone
- Foundation details
- Concrete
- Lot size dimensions
- 76.4 x 137.4 FT ; 137.34X76.44X98.89X46.50
- Bedrooms above grade
- 4
- Property attached
- No
More in Aurora




The trademarks REALTOR®, REALTORS®, and the REALTOR® logo are controlled by The Canadian Real Estate Association (CREA) and identify real estate professionals who are members of CREA. The trademarks MLS®, Multiple Listing Service® and the associated logos are owned by CREA and identify the quality of services provided by real estate professionals who are members of CREA. Listing data is provided by the REALTOR.ca Data Distribution Facility (DDF®) and is deemed reliable but is not guaranteed accurate by CREA.