 1 / 25
31 BERRISFIELD Crescent
Hamilton, Ontario, L8T4X1
$739,900
Bedrooms
4
Bathrooms
2
Living area
1,455 square feet
Parking
4
Year built
1978
About this property
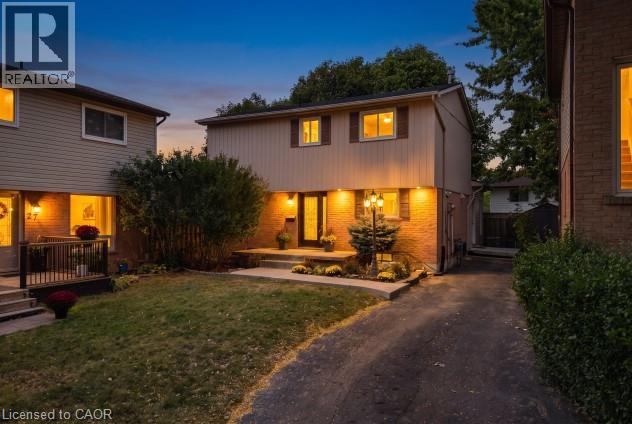
Welcome to this beautifully updated detached home featuring a bright, functional layout with hardwood & tile floors, crown mouldings, new pot lights and blinds throughout. The open concept kitchen boasts stainless steel appliances, gas stove and double sink. Enjoy the finished basement with spacious rec room with gas fireplace and new 3-piece bathroom & bonus bedroom/gym. Large backyard with new concrete pad, patio area and gas BBQ line—perfect for entertaining. New stamped concrete front porch adds great curb appeal. Conveniently located close to highways, schools, shopping, restaurants, parks and everyday amenities. A fantastic move-in-ready opportunity for families, first-time buyers! (id:66779)
Open houses
- 2026-10-0414:00:00.00 – 16:00:00.00
Rooms
| Bedroom | Basement | 14'5'' x 15'5'' |
| Laundry room | Basement | 9'1'' x 14'0'' |
| 3pc Bathroom | Basement | 5'5'' x 6'3'' |
| Recreation room | Basement | 11'3'' x 17'0'' |
| Bedroom | Second level | 9'0'' x 12'0'' |
| Bedroom | Second level | 9'0'' x 12'0'' |
| Primary Bedroom | Second level | 13'0'' x 19'0'' |
| 4pc Bathroom | Second level | 7'5'' x 8'0'' |
| Family room | Main level | 12'0'' x 15'2'' |
| Living room/Dining room | Main level | 13'5'' x 17'1'' |
| Kitchen | Main level | 9'5'' x 14'0'' |
| Foyer | Main level | 4' x 6' |
Details
- Sewer
- Municipal sewage system
- Cooling
- Central air conditioning
- Heating
- Forced air, Oil
- List aor
- Cornerstone
- Stories
- 2
- Basement
- Finished, Full
- Year built
- 1,978
- Appliances
- Washer, Refrigerator, Water purifier, Gas stove(s), Dishwasher, Dryer, Microwave, Window Coverings
- Directions
- Upper Ottawa heading S., Left on Limeridge and Right on Berrisfield Cr
- Fireplace
- No
- Lot features
- Paved driveway, In-Law Suite
- Water source
- Municipal water
- Structure type
- House
- Tax annual amount
- 5,029.92
- Exterior features
- Brick, Stone, Aluminum siding
- Community features
- Quiet Area
- Foundation details
- Poured Concrete
- Zoning description
- DE/S-375
- Architectural style
- Other
- Bedrooms above grade
- 3
- Bedrooms below grade
- 1
- Property attached
- No
- Above grade finished area
- 1,455
More in Hamilton




The trademarks REALTOR®, REALTORS®, and the REALTOR® logo are controlled by The Canadian Real Estate Association (CREA) and identify real estate professionals who are members of CREA. The trademarks MLS®, Multiple Listing Service® and the associated logos are owned by CREA and identify the quality of services provided by real estate professionals who are members of CREA. Listing data is provided by the REALTOR.ca Data Distribution Facility (DDF®) and is deemed reliable but is not guaranteed accurate by CREA.