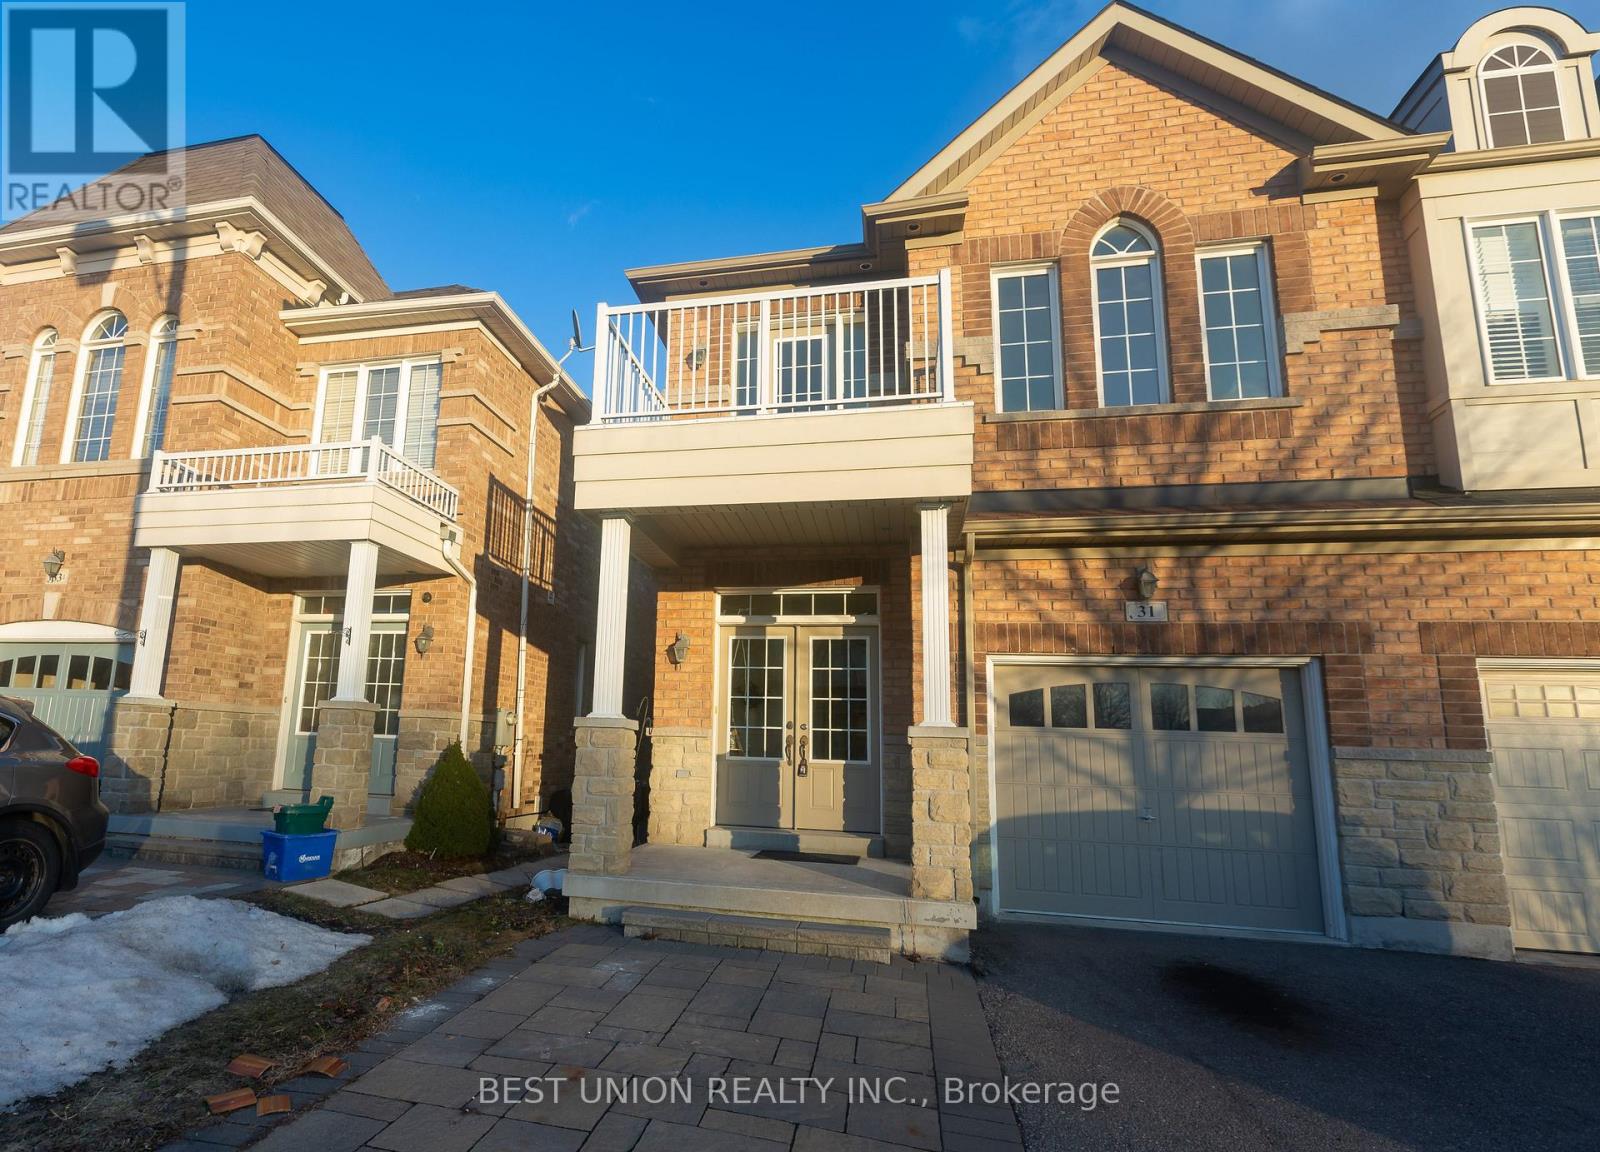
 1 / 25
31 BERNBRIDGE ROAD E
Markham (Cedar Grove), Ontario, L6B0S3
$988,800
Bedrooms
4
Bathrooms
3
Parking
3
About this property
Beautiful Premium Lot Backing to Pond W/Lots Upgrades. Brand New Ceil Main Lights. Walls Repainted.9ft Ceils On Main Floor. Custom Pillars & Lg Pic Wdws. Family Size Kitchan W/Elegant Cabinetry. OpenConcept Family Room W/Gas Fireplace and Custom Mantel, Large Pict Window & W/O To Deck/OverlooksPond. Mbr W/Hdwd Flr, Large Wi/Clst & 2nd/Clst, Pict/Wdws, 5 Pc Ens W/Step Up Tub & Sep Shower. (id:66779)
Rooms
| Dining room | Ground level | — |
| Family room | Ground level | — |
| Kitchen | Ground level | — |
| Eating area | Ground level | — |
| Bedroom | Second level | — |
| Primary Bedroom | Second level | — |
| Bedroom 2 | Second level | — |
| Bedroom 3 | Second level | — |
Details
- Sewer
- Sanitary sewer
- Cooling
- Central air conditioning
- Heating
- Forced air, Natural gas
- List aor
- Toronto
- Stories
- 2
- Basement
- Unfinished, N/A
- Flooring
- Hardwood, Ceramic
- Appliances
- Washer, Dryer
- Directions
- Cross Streets: Copper Creek Dr/DonaldCousens. ** Directions: Right at Bernbridge Rd curve.
- Fireplace
- Yes
- Lot features
- Sump Pump
- Water source
- Municipal water
- Structure type
- House
- Parking features
- Garage
- Tax annual amount
- 5,785.07
- Exterior features
- Brick, Stone
- Foundation details
- Concrete
- Lot size dimensions
- 24.6 x 101.7 FT
- Bedrooms above grade
- 4
- Property attached
- Yes
More in Markham




The trademarks REALTOR®, REALTORS®, and the REALTOR® logo are controlled by The Canadian Real Estate Association (CREA) and identify real estate professionals who are members of CREA. The trademarks MLS®, Multiple Listing Service® and the associated logos are owned by CREA and identify the quality of services provided by real estate professionals who are members of CREA. Listing data is provided by the REALTOR.ca Data Distribution Facility (DDF®) and is deemed reliable but is not guaranteed accurate by CREA.