 1 / 25
31 - 80 STRATHAVEN DRIVE
Mississauga (Hurontario), Ontario, L5R3V9
Price on request
Bedrooms
3
Bathrooms
3
Parking
2
About this property
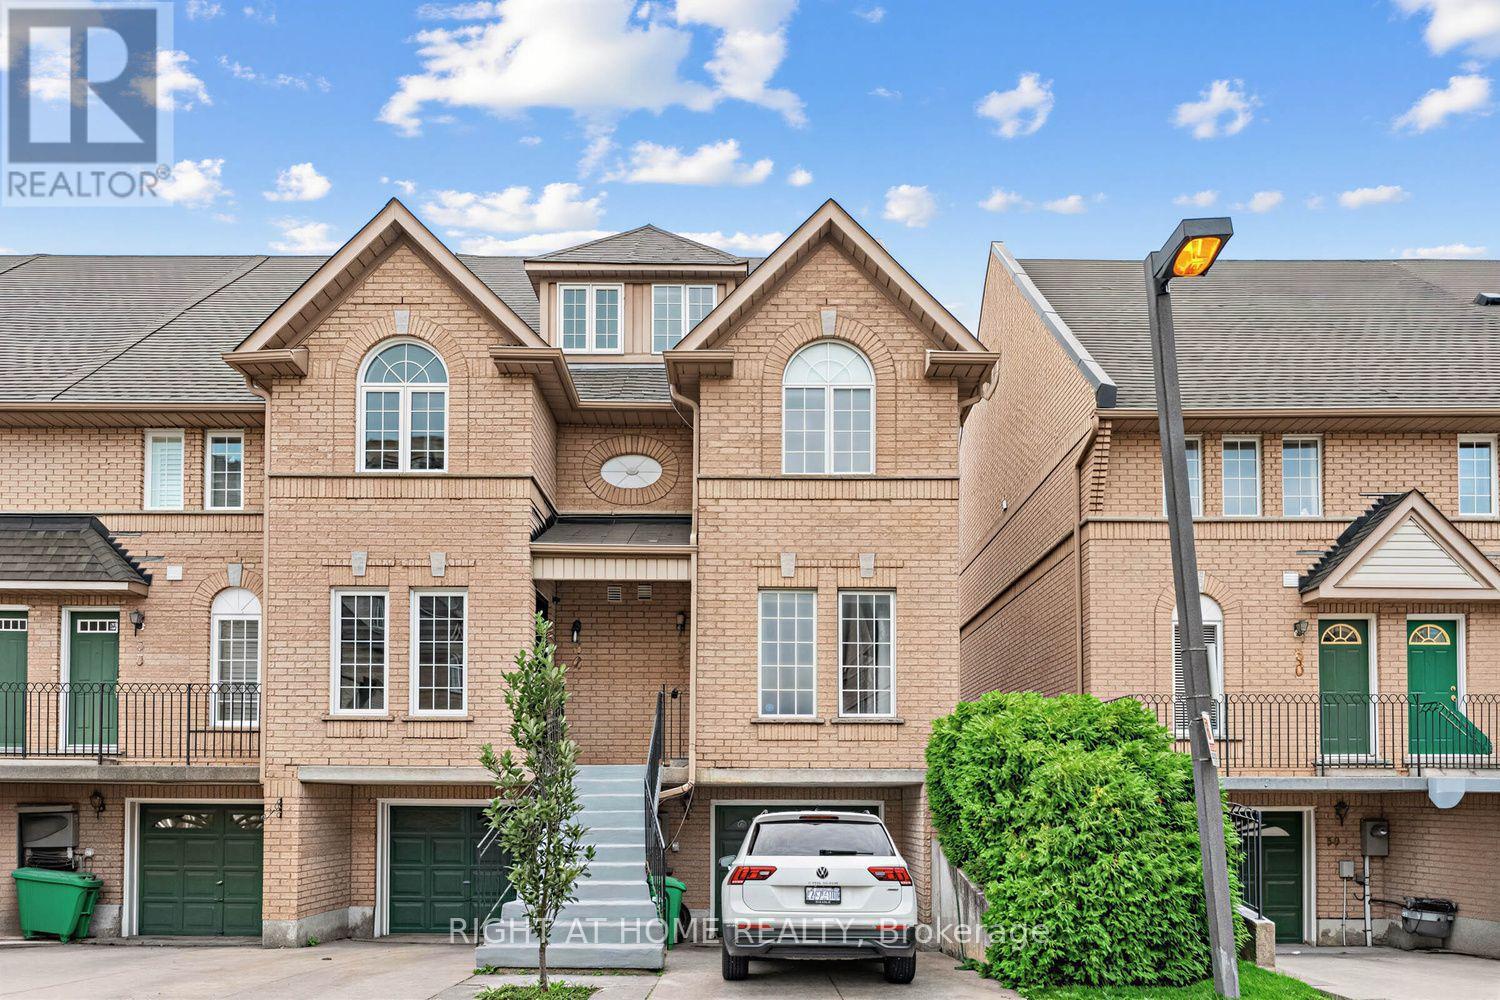
Renovated 3 Story Condo Townhouse Located In The Family Friendly Area Of Mississauga. Main Floor Features Laminate Floors With Spacious Open Concept Living For The Family To Enjoy. Renovated Kitchen Comes With Extra Cabinets. Second Floor Features 2 Spacious Bedrooms With a Full Semi Ensuite Washroom And Extra Linen Space In The Hallway. Third Floor Features Large Private Bedroom With Spacious 4 Pc Washroom Including Soaker Tub & Standing Shower. All washrooms are tastefully renovated. The Property Is Located Just Minutes From All Major Amenities Including Square One Shopping Centre, Banks, Restaurants, Schools & community center. Centrally Located Near All Major Highways Including 403, 410 & 401. This One Is Not To Be Missed! (id:66779)
Rooms
| Living room | Ground level | — |
| Dining room | Ground level | — |
| Kitchen | Ground level | — |
| Bedroom 2 | Second level | — |
| Bedroom 3 | Second level | — |
| Primary Bedroom | Third level | — |
| Laundry room | Basement | — |
Details
- Cooling
- Central air conditioning
- Heating
- Forced air, Natural gas
- List aor
- Toronto
- Stories
- 3
- Basement
- None
- Flooring
- Laminate, Ceramic
- Appliances
- Washer, Refrigerator, Dishwasher, Stove, Dryer, Hood Fan, Window Coverings
- Directions
- Hwy 10/ Bristol
- Fireplace
- No
- Lot features
- Balcony
- Structure type
- Row / Townhouse
- Association name
- Lakeview Property Management
- Parking features
- Garage
- Exterior features
- Brick
- Community features
- Pets not Allowed
- Bedrooms above grade
- 3
- Property attached
- Yes
More in Mississauga

The trademarks REALTOR®, REALTORS®, and the REALTOR® logo are controlled by The Canadian Real Estate Association (CREA) and identify real estate professionals who are members of CREA. The trademarks MLS®, Multiple Listing Service® and the associated logos are owned by CREA and identify the quality of services provided by real estate professionals who are members of CREA. Listing data is provided by the REALTOR.ca Data Distribution Facility (DDF®) and is deemed reliable but is not guaranteed accurate by CREA.