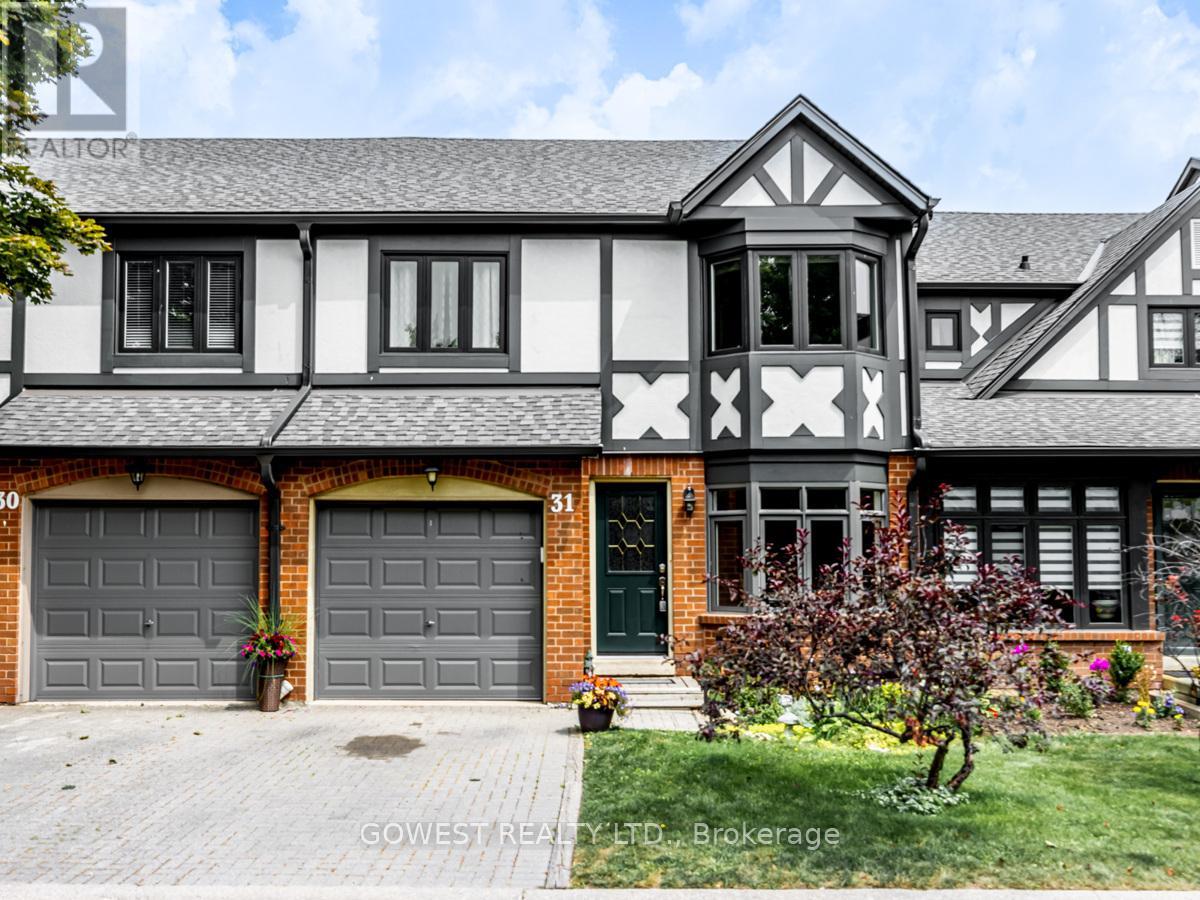
 1 / 25
31 - 3050 ORLEANS ROAD
Mississauga (Erin Mills), Ontario, L5L5P7
$799,900
Bedrooms
4
Bathrooms
4
Parking
2
About this property
*** Location, Location, Location! Welcome to this immaculate and spacious 3+1 bedroom, 4-bathroom townhouse with 2 parking spaces*** offering the perfect blend of comfort, style, and convenience. The bright, open-concept main floor features a cozy fireplace, abundant natural light, elegant hardwood flooring, and contemporary finishes throughout. The spacious eat-in kitchen is complete with granite countertops and a large bow window, creating the perfect setting for everyday living and entertaining. Retreat to the generous primary suite featuring a walk-in closet and a private ensuite bathroom with a skylight, The finished lower level offers an additional bedroom and versatile living space, ideal for guests, a home office, or a recreation room. Step outside to your private backyard, perfect for summer barbecues or relaxing with your morning coffee. Residents also enjoy access to the community swimming pool, adding to the carefree lifestyle this home provides. Ideally located close to shopping, schools, parks, public transit, and major highways, this move-in-ready home offers exceptional value and convenience. A fantastic opportunity you won't want to miss!!!!!! (id:66779)
Rooms
| Living room | Main level | — |
| Dining room | Main level | — |
| Kitchen | Main level | — |
| Eating area | Main level | — |
| Primary Bedroom | Second level | — |
| Bedroom | Second level | — |
| Bedroom | Second level | — |
| Recreational, Games room | Lower level | — |
| Bedroom | Lower level | — |
Details
- Cooling
- Central air conditioning
- Heating
- Forced air, Natural gas
- List aor
- Toronto
- Stories
- 2
- Tax year
- 2,025
- Basement
- Finished, N/A
- Flooring
- Hardwood, Laminate, Ceramic
- Appliances
- Washer, Refrigerator, Dishwasher, Stove, Dryer, Window Coverings
- Directions
- Winston Churchill/Orleans
- Fireplace
- Yes
- Lot features
- Carpet Free, In suite Laundry
- Structure type
- Row / Townhouse
- Association fee
- 698.63
- Association name
- Malvern Property Management 416-674-0001
- Parking features
- Garage
- Tax annual amount
- 4,949.95
- Building features
- Fireplace(s)
- Exterior features
- Brick, Stucco
- Community features
- Pets Allowed With Restrictions
- Bedrooms above grade
- 3
- Bedrooms below grade
- 1
- Property attached
- Yes
- Association fee includes
- Common Area Maintenance, Insurance, Parking
- Association fee frequency
- Monthly
More in Mississauga




The trademarks REALTOR®, REALTORS®, and the REALTOR® logo are controlled by The Canadian Real Estate Association (CREA) and identify real estate professionals who are members of CREA. The trademarks MLS®, Multiple Listing Service® and the associated logos are owned by CREA and identify the quality of services provided by real estate professionals who are members of CREA. Listing data is provided by the REALTOR.ca Data Distribution Facility (DDF®) and is deemed reliable but is not guaranteed accurate by CREA.