 1 / 25
31 - 27 CONEFLOWER CRESCENT
Toronto (Westminster-Branson), Ontario, M2R0A5
$649,900
Bedrooms
3
Bathrooms
3
Parking
1
About this property
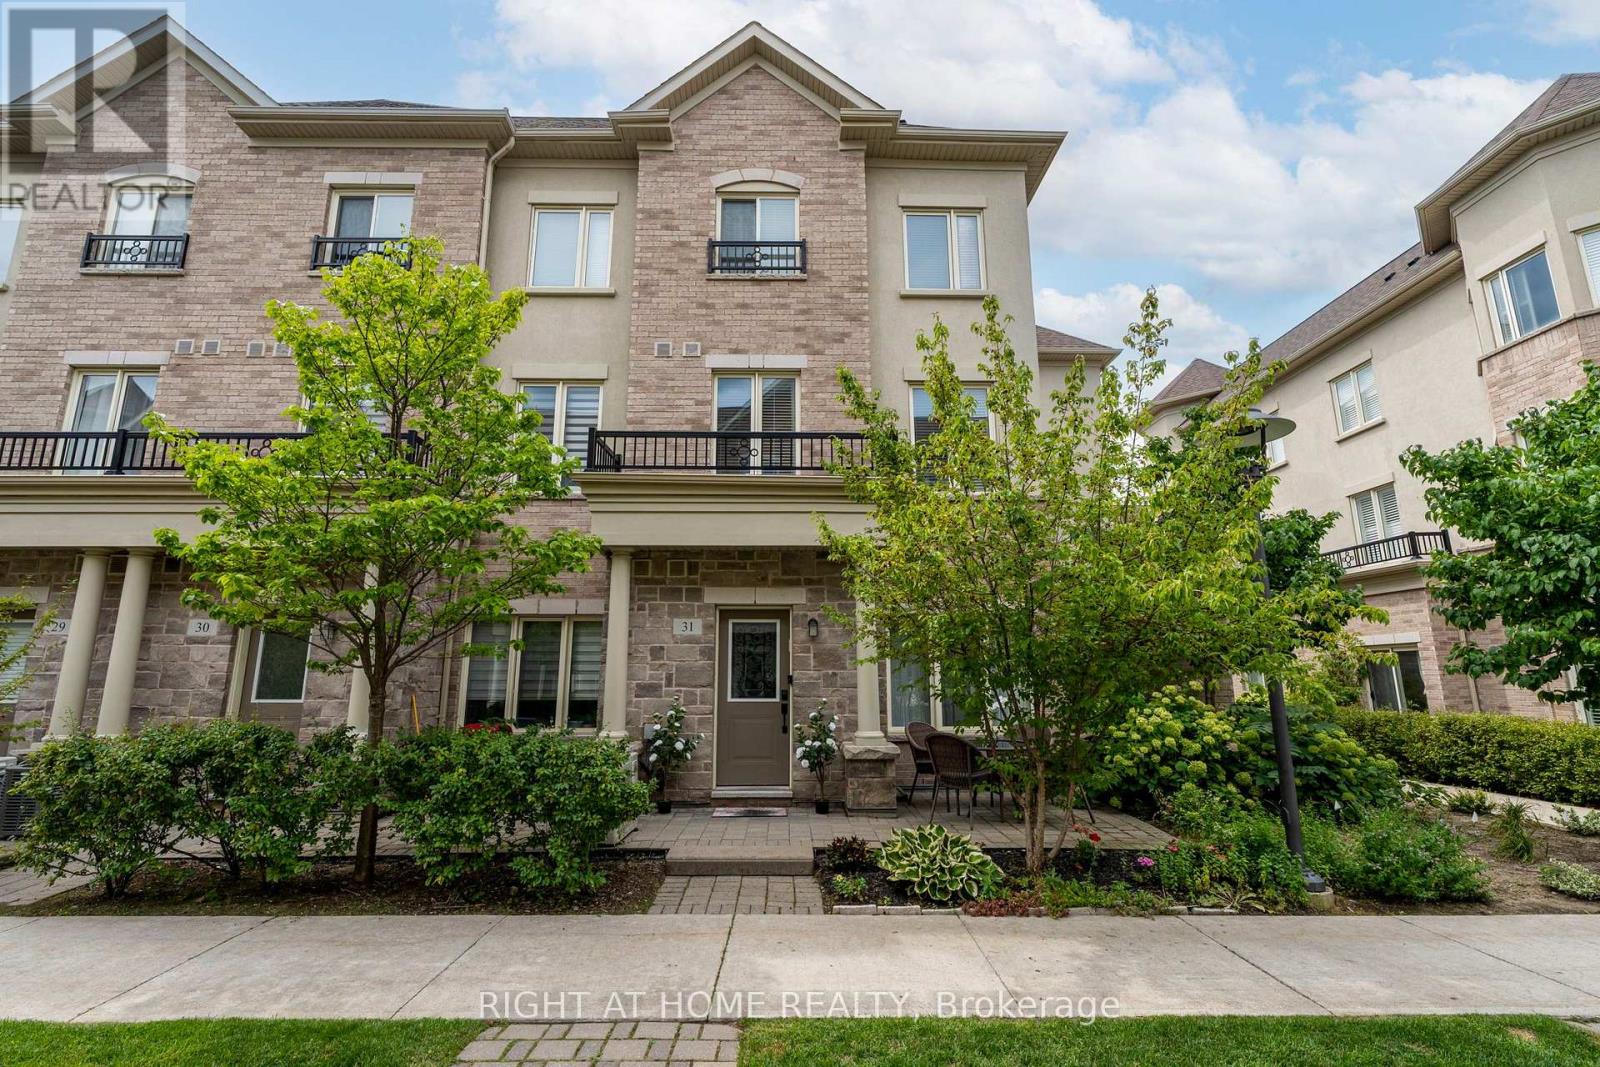
Rarely offered corner-unit townhome in the sought-after Bathurst & Finch area of North York, built by Menkes. This bright and spacious 3-bedroom, 3-bath home offers three levels of comfortable living, with 9-foot ceilings on all floors and an abundance of natural light.The main floor features an open-concept living and dining area with upgraded hardwood flooring, stairs and dimmable LED pot lights, overlooking the modern kitchen with maple cabinetry, granite countertops, breakfast bar and backsplash.The spacious primary bedroom features a private 4-piece ensuite with soaker tub, separate glass shower and generous closet space with custom organizers. Two additional bedrooms offer excellent flexibility for family, guests or a home office, also featuring custom closet organizers.Enjoy ensuite laundry and a private terrace with gas BBQ hookup. Includes underground parking and an oversized locker.Residents enjoy access to an outdoor pool, visitor parking and beautifully maintained common areas. Ideally located in a family-friendly community with a TTC bus stop across the street providing direct service to Finch Subway Station. Steps to Antibes Park, G. Ross Lord Park, Hendon Park, Antibes Community Centre, schools, walking trails, shopping and restaurants, with easy access to York University and Highway 401.A rare opportunity to enjoy the space and layout of a townhome with the convenience of condo living. (id:66779)
Rooms
| Kitchen | Main level | — |
| Living room | Main level | — |
| Dining room | Main level | — |
| Bathroom | Main level | — |
| Bedroom 2 | Upper Level | — |
| Bedroom 3 | Upper Level | — |
| Bathroom | Upper Level | — |
| Primary Bedroom | Upper Level | — |
| Bathroom | Upper Level | — |
Details
- Cooling
- Central air conditioning
- Heating
- Forced air, Natural gas
- List aor
- Toronto
- Stories
- 3
- Tax year
- 2,025
- Basement
- None
- Flooring
- Hardwood, Ceramic
- Directions
- Bathurst And Finch
- Fireplace
- No
- Lot features
- Carpet Free, In suite Laundry
- Pool features
- Outdoor pool
- Structure type
- Row / Townhouse
- Association fee
- 575.75
- Association name
- FirstService Residential
- Parking features
- Garage, Underground
- Tax annual amount
- 3,437.55
- Building features
- Storage - Locker
- Exterior features
- Brick Facing
- Community features
- Pets Allowed With Restrictions
- Bedrooms above grade
- 3
- Property attached
- Yes
- Association fee includes
- Common Area Maintenance, Water, Parking
- Association fee frequency
- Monthly
More in Toronto




The trademarks REALTOR®, REALTORS®, and the REALTOR® logo are controlled by The Canadian Real Estate Association (CREA) and identify real estate professionals who are members of CREA. The trademarks MLS®, Multiple Listing Service® and the associated logos are owned by CREA and identify the quality of services provided by real estate professionals who are members of CREA. Listing data is provided by the REALTOR.ca Data Distribution Facility (DDF®) and is deemed reliable but is not guaranteed accurate by CREA.