 1 / 25
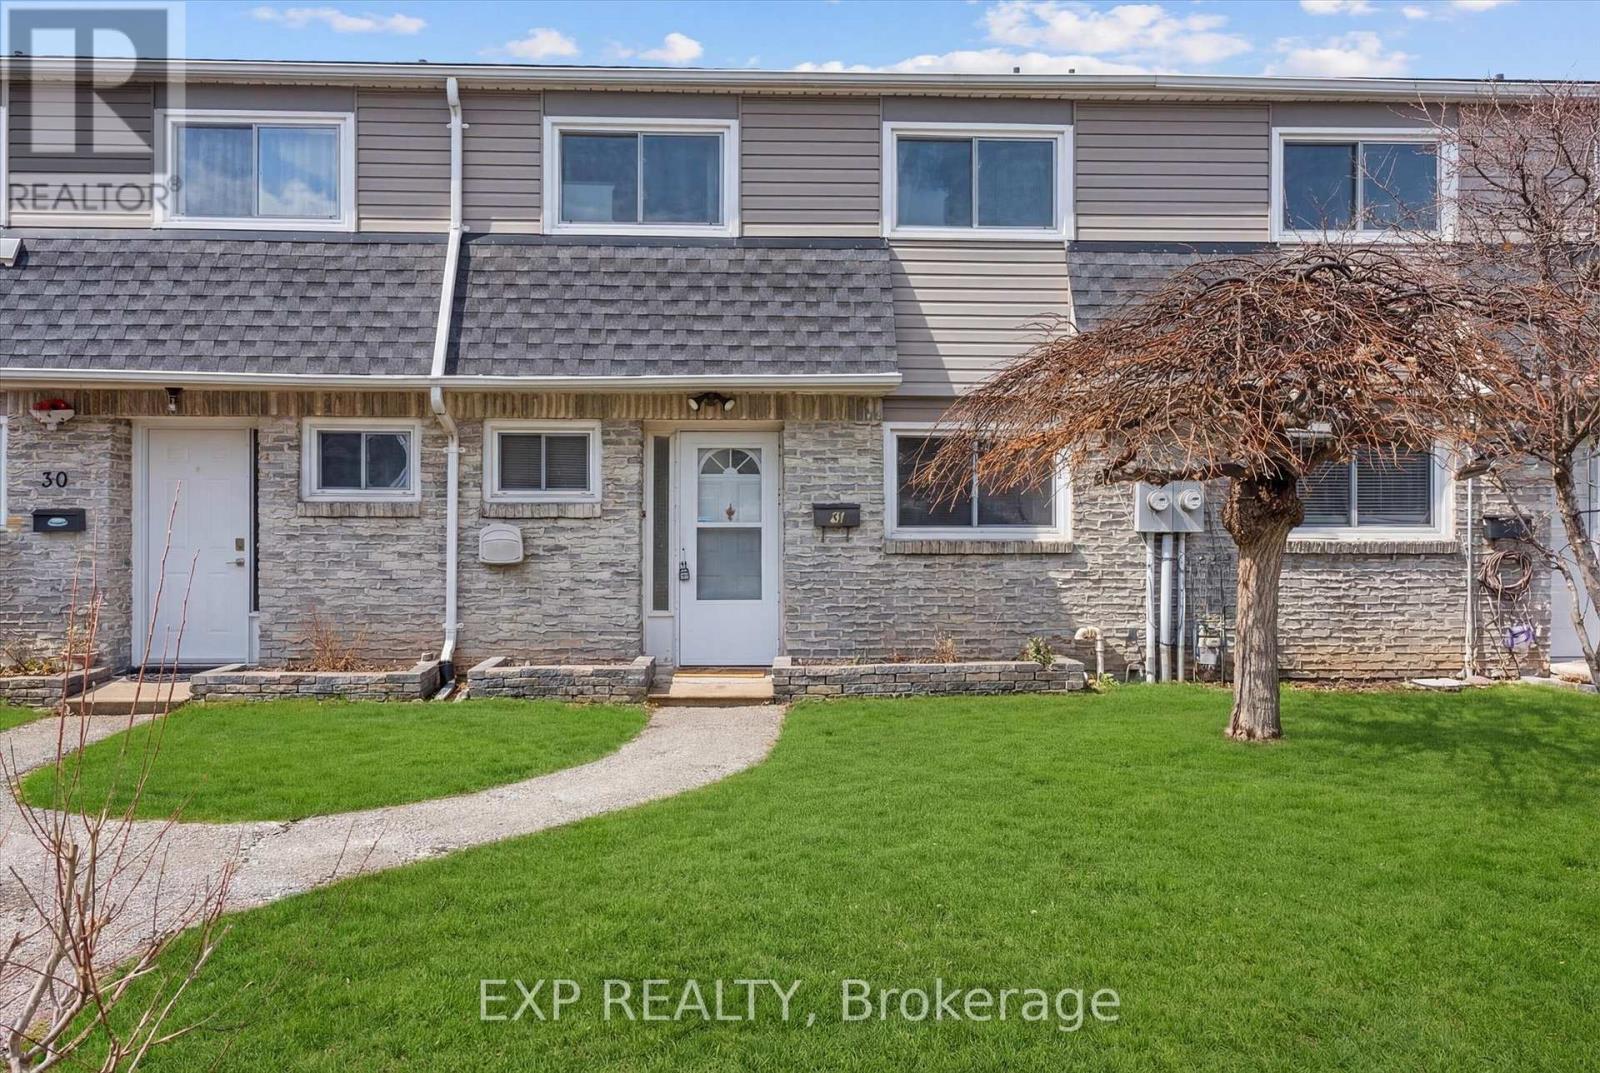
31 - 2050 UPPER MIDDLE ROAD
Burlington (Brant Hills), Ontario, L7P3R9
$465,000
Bedrooms
4
Bathrooms
3
Parking
2
About this property
MY FAVORITE THINGS ABOUT THIS HOUSE ARE..EXCELLENT VALUE- this house is the most competitively priced unit in the complex, giving you the opportunity to build equity instead of paying a premium for someone else's renovations.FANTASTIC LOCATION- Excellent schools, parks, shopping, and easy access to major highways.UPDATED FLOORING- The recently replaced floors give the home a fresh, modern fee. WALKOUT BASEMENT- A bright, functional space with easy access to the outdoors, offering flexibility for family living, entertaining, or a home office. 2 UNDERGROUND PARKING- A rare and valuable feature that offers convenience and protection from the elements.ENDLESS POTENTIAL- The kitchen and bathrooms are ready for your personal touch, allowing you to renovate to yoir own style and budget.A LAYOUT THAT SIMPLY WORKS- Comfortable, functional, and ready to evolve with your lifestyle. (id:66779)
Rooms
| Kitchen | Main level | — |
| Dining room | Main level | — |
| Recreational, Games room | Basement | — |
| Bathroom | Main level | — |
| Living room | Main level | — |
| Bathroom | Main level | — |
| Primary Bedroom | Second level | — |
| Bedroom 2 | Second level | — |
| Bedroom 3 | Second level | — |
| Bathroom | Second level | — |
| Den | Basement | — |
| Laundry room | Basement | — |
Details
- Cooling
- Central air conditioning
- Heating
- Forced air, Natural gas
- List aor
- Toronto
- Stories
- 2
- Tax year
- 2,026
- Basement
- Finished, Walk out, N/A
- Appliances
- Washer, Refrigerator, Gas stove(s), Dishwasher, Dryer, Microwave
- Directions
- Cross Streets: Brant. ** Directions: Brant to Upper Middle.
- Fireplace
- No
- Lot features
- Balcony, Carpet Free
- Structure type
- Row / Townhouse
- Association fee
- 741.06
- Association name
- Northstar Property Management
- Parking features
- Garage, Underground
- Tax annual amount
- 2,371
- Exterior features
- Vinyl siding, Brick Facing
- Community features
- Pets Allowed With Restrictions
- Bedrooms above grade
- 3
- Bedrooms below grade
- 1
- Property attached
- Yes
- Association fee includes
- Common Area Maintenance, Water, Insurance, Parking
- Association fee frequency
- Monthly
More in Burlington



The trademarks REALTOR®, REALTORS®, and the REALTOR® logo are controlled by The Canadian Real Estate Association (CREA) and identify real estate professionals who are members of CREA. The trademarks MLS®, Multiple Listing Service® and the associated logos are owned by CREA and identify the quality of services provided by real estate professionals who are members of CREA. Listing data is provided by the REALTOR.ca Data Distribution Facility (DDF®) and is deemed reliable but is not guaranteed accurate by CREA.