 1 / 25
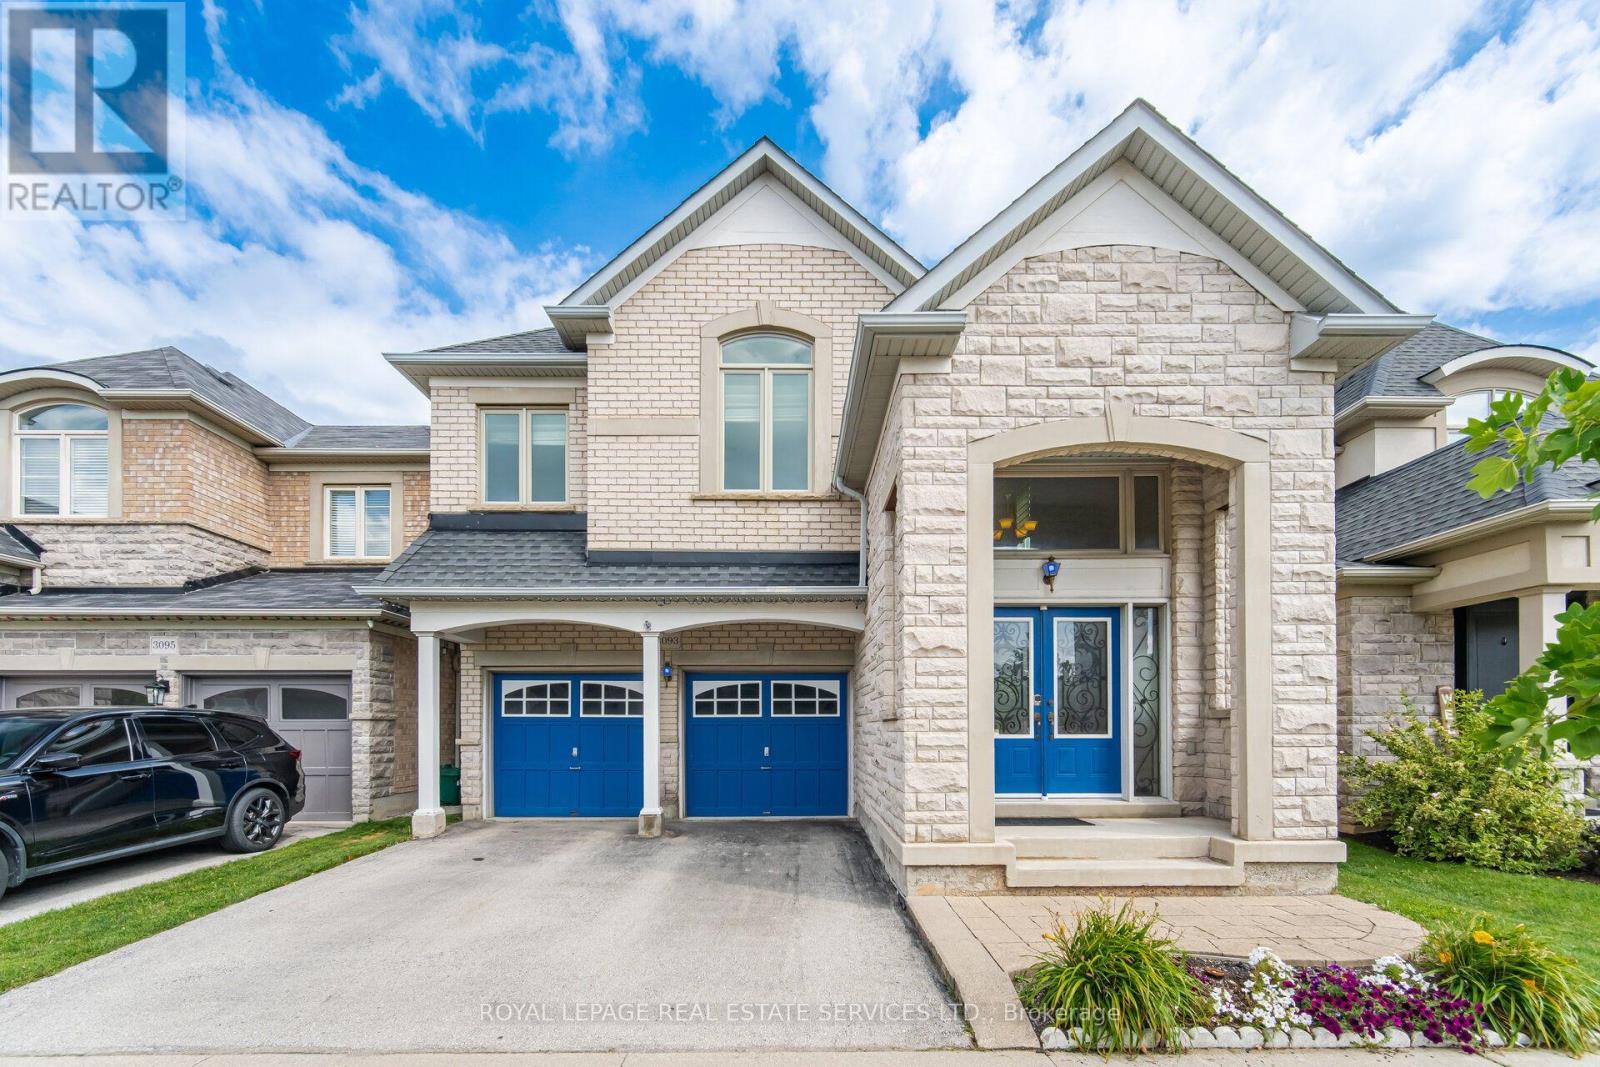
3093 FERGUSON DRIVE
Burlington (Alton), Ontario, L7M0E7
$1,270,000
Bedrooms
4
Bathrooms
3
Parking
4
About this property
Nestled on a premium ravine lot with exceptional privacy and no rear neighbours, this spacious 2-storey detached family home represents a rare buying opportunity in one of Burlington's most sought-after school districts. The thoughtfully designed upper level features four generous bedrooms, offering ample space for a growing family or a dedicated home office. On the main floor, the expansive living areas are bathed in natural light and perfectly frame the serene, lush greenery outside. Combining peaceful nature views with immediate access to top-rated schools, local parks, and premium urban amenities, this property offers the ultimate blend of lifestyle, comfort, and convenience. (id:66779)
Rooms
| Foyer | Main level | — |
| Family room | Second level | — |
| Dining room | Main level | — |
| Kitchen | Main level | — |
| Living room | Main level | — |
| Eating area | Main level | — |
| Mud room | Main level | — |
| Bedroom | Second level | — |
| Bedroom 3 | Second level | — |
| Bedroom 4 | Second level | — |
Details
- Sewer
- Sanitary sewer
- Cooling
- Central air conditioning
- Heating
- Forced air, Natural gas
- List aor
- Toronto
- Stories
- 2
- Basement
- Unfinished, N/A
- Utilities
- Sewer, Electricity, Cable
- Appliances
- Washer, Refrigerator, Water meter, Dishwasher, Stove, Dryer, Garage door opener remote(s), Water Heater
- Directions
- Cross Streets: Cornerstone Dr. & Dundas St. West. ** Directions: Cornerstone Dr. Primarily runs North/ South into Alton Village before it transitions to Ferguson Dr.
- Fireplace
- Yes
- Lot features
- Sump Pump
- Water source
- Municipal water
- Structure type
- House
- Parking features
- Attached Garage, Garage
- Tax annual amount
- 6,693.35
- Exterior features
- Brick, Stone
- Foundation details
- Poured Concrete
- Lot size dimensions
- 36.1 x 86.9 FT
- Bedrooms above grade
- 4
- Property attached
- No
More in Burlington

The trademarks REALTOR®, REALTORS®, and the REALTOR® logo are controlled by The Canadian Real Estate Association (CREA) and identify real estate professionals who are members of CREA. The trademarks MLS®, Multiple Listing Service® and the associated logos are owned by CREA and identify the quality of services provided by real estate professionals who are members of CREA. Listing data is provided by the REALTOR.ca Data Distribution Facility (DDF®) and is deemed reliable but is not guaranteed accurate by CREA.