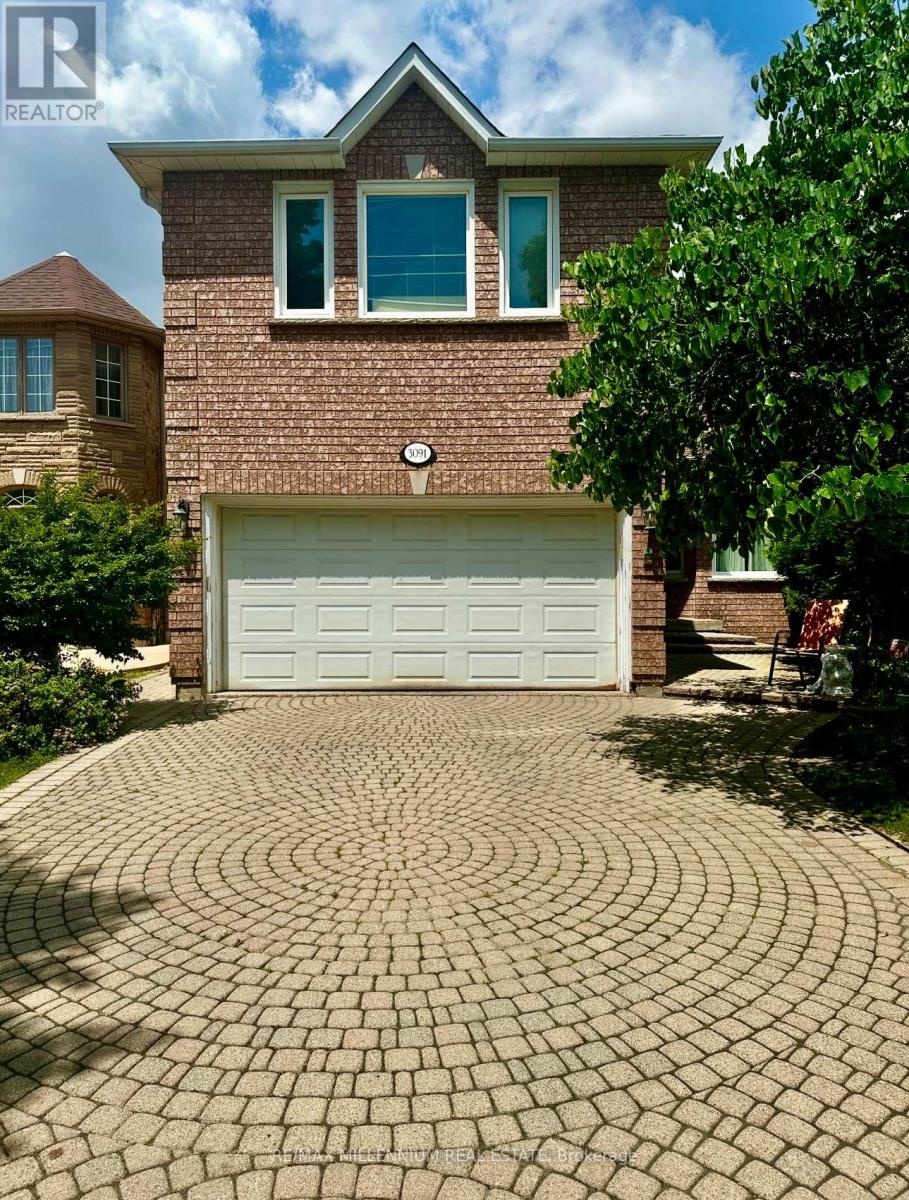
 1 / 25
3091 - 3091 EDEN OAK CRESCENT
Mississauga (Erin Mills), Ontario, L5L5V2
Price on request
Bedrooms
6
Bathrooms
5
Parking
6
About this property
Welcome to this gorgeous home in the heart of Erin Mills!Combining elegance and functionality, this exceptional property features high-end finishes and spacious rooms throughout. The main floor boasts a bright, open living room, a cozy family room with fireplace, and a gourmet kitchen with top-of-the-line appliances and quartz countertops. A versatile bedroom/office adds comfort and flexibility.Upstairs, sunlight fills the hallway through a skylight, leading to two master bedrooms, one with a walk-in closet and luxurious en-suite 4-piece bathroom with a quartz countertop and Jacuzzi-style bathtub. Two additional spacious bedrooms share a Jack-and-Jill bathroom.The fully finished basement, with two separate entrances, offers a large living area with fireplace, an additional kitchen, a three- piece bathroom, and a well sized bedroom, perfect for extended family or entertaining. Step outside to a beautiful backyard, ideal for relaxation or gatherings.Ideally situated close to major highways, the GO Station, community Centre, and within walking distance to popular shopping destinations. (id:66779)
Rooms
| Family room | Main level | — |
| Recreational, Games room | Basement | — |
| Kitchen | Basement | — |
| Bedroom | Basement | — |
| Living room | Main level | — |
| Dining room | Main level | — |
| Kitchen | Main level | — |
| Eating area | Main level | — |
| Bedroom | Main level | — |
| Primary Bedroom | Second level | — |
| Bedroom 2 | Second level | — |
| Bedroom 4 | Second level | — |
| Bedroom 5 | Second level | — |
Details
- Sewer
- Sanitary sewer
- Cooling
- Central air conditioning
- Heating
- Forced air, Natural gas
- List aor
- Toronto
- Stories
- 2
- Basement
- Finished, Separate entrance, N/A, N/A
- Flooring
- Hardwood, Ceramic
- Appliances
- Central Vacuum
- Directions
- Loyalist/Orleans
- Fireplace
- Yes
- Lot features
- Carpet Free
- Water source
- Municipal water
- Structure type
- House
- Parking features
- Attached Garage, Garage
- Exterior features
- Brick
- Community features
- Community Centre
- Foundation details
- Brick
- Bedrooms above grade
- 5
- Bedrooms below grade
- 1
- Property attached
- No
More in Mississauga




The trademarks REALTOR®, REALTORS®, and the REALTOR® logo are controlled by The Canadian Real Estate Association (CREA) and identify real estate professionals who are members of CREA. The trademarks MLS®, Multiple Listing Service® and the associated logos are owned by CREA and identify the quality of services provided by real estate professionals who are members of CREA. Listing data is provided by the REALTOR.ca Data Distribution Facility (DDF®) and is deemed reliable but is not guaranteed accurate by CREA.