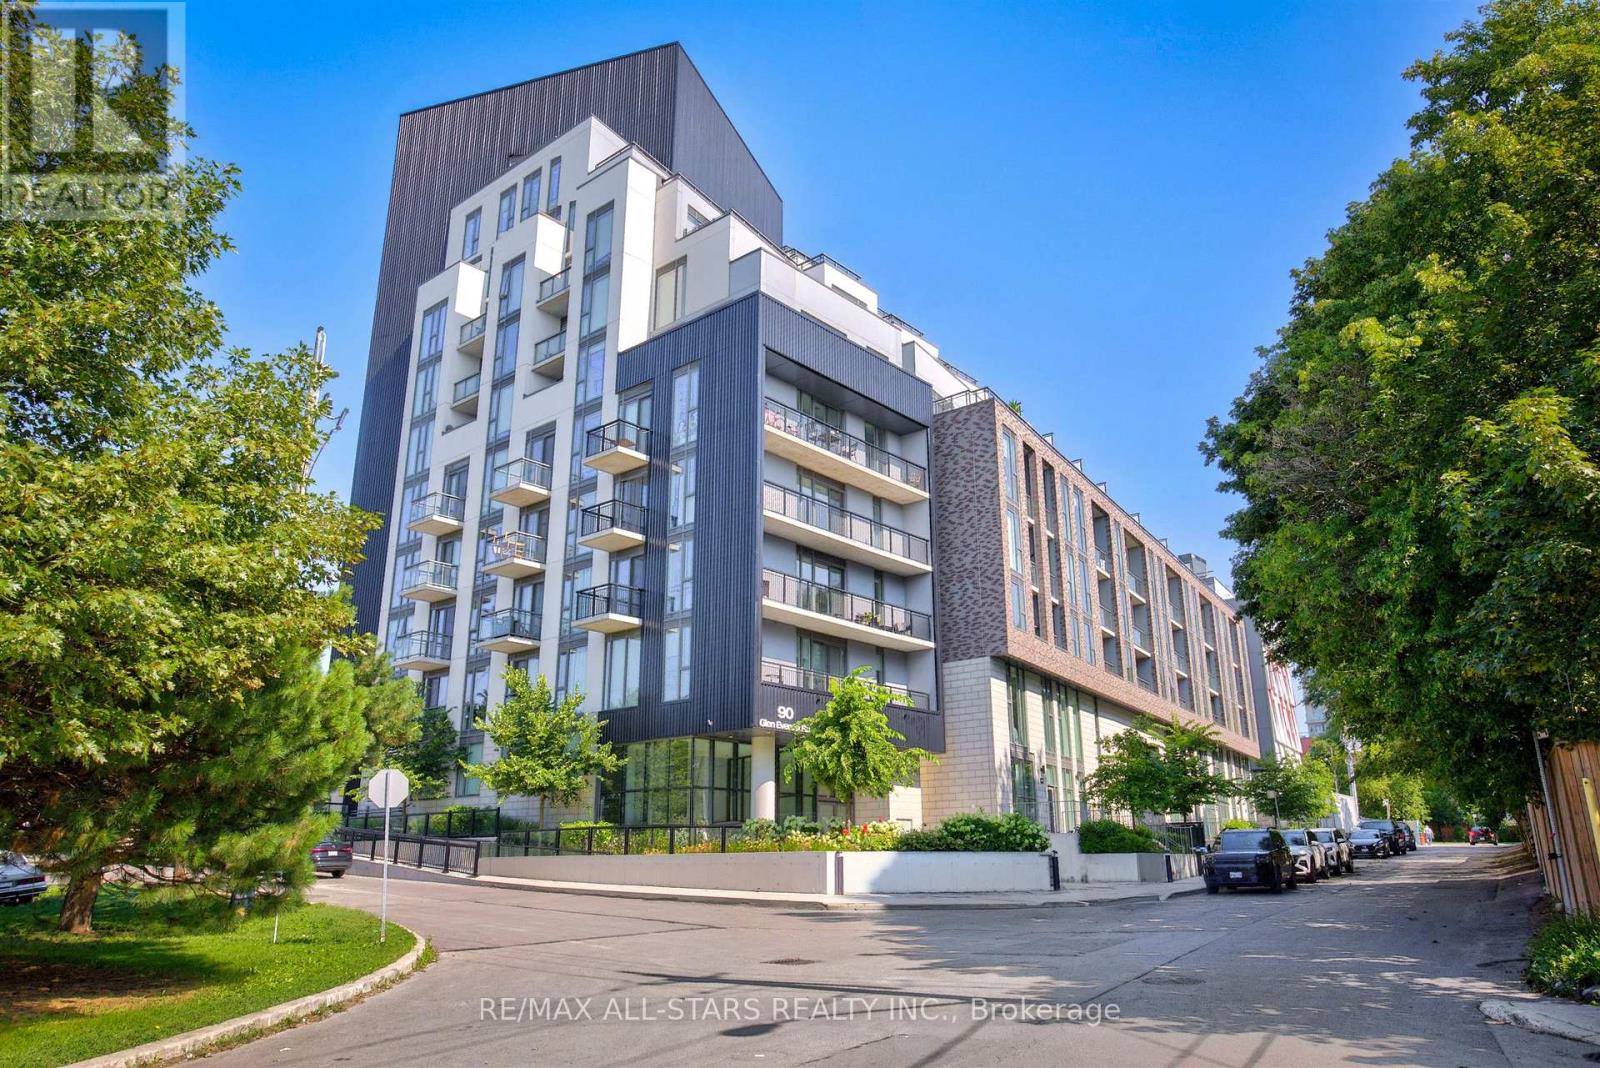
 1 / 25
309 - 90 GLEN EVEREST ROAD
Toronto (Birchcliffe-Cliffside), Ontario, M1N0C3
$379,000
Bedrooms
2
Bathrooms
1
Parking
1
About this property
Experience contemporary living at Merge Condos, where style, comfort, and convenience come together. This thoughtfully designed one-bedroom suite features an efficient 509 sq ft of open-concept layout, with a bright north-west facing exposure and balcony. Finished with modern touches throughout, the space is ideal for first-time buyers, professionals, or investors seeking low-maintenance urban living. The suite also includes the added convenience of one underground parking space and a private storage locker. Residents enjoy an outstanding selection of premium amenities, including a fully equipped fitness centre, elegant party and media rooms, co-working spaces, a pet spa, and a spectacular rooftop terrace with BBQs and city views perfect for entertaining or relaxing. Ideally located at Kingston Road and Danforth Avenue, you'll be just moments from everyday essentials, neighbourhood cafés, restaurants, shopping, parks, and public transit. Enjoy easy access to the Scarborough Bluffs, waterfront trails, and beaches, while the nearby GO Station and TTC provide a quick and convenient commute into downtown Toronto. An exceptional opportunity to own in a vibrant, well-connected community that offers the perfect balance of city convenience and outdoor recreation. Some photos viturally staged. (id:66779)
Rooms
| Living room | Main level | — |
| Kitchen | Main level | — |
| Primary Bedroom | Main level | — |
| Den | Main level | — |
Details
- Cooling
- Central air conditioning
- Heating
- Forced air, Natural gas
- List aor
- Toronto
- Basement
- None
- Flooring
- Laminate
- Appliances
- Washer, Refrigerator, Dishwasher, Stove, Dryer, Microwave, Hood Fan, Window Coverings
- Directions
- Kingston Rd and Danforth Ave
- Fireplace
- No
- Lot features
- Balcony
- Structure type
- Apartment
- Association fee
- 558.37
- Association name
- Duka Property Management
- Parking features
- Garage, Underground
- Tax annual amount
- 2,018.03
- Building features
- Storage - Locker, Exercise Centre, Party Room, Security/Concierge
- Exterior features
- Concrete
- Community features
- Pets Allowed With Restrictions
- Bedrooms above grade
- 1
- Bedrooms below grade
- 1
- Property attached
- Yes
- Association fee includes
- Common Area Maintenance, Insurance, Parking
- Association fee frequency
- Monthly
More in Toronto




The trademarks REALTOR®, REALTORS®, and the REALTOR® logo are controlled by The Canadian Real Estate Association (CREA) and identify real estate professionals who are members of CREA. The trademarks MLS®, Multiple Listing Service® and the associated logos are owned by CREA and identify the quality of services provided by real estate professionals who are members of CREA. Listing data is provided by the REALTOR.ca Data Distribution Facility (DDF®) and is deemed reliable but is not guaranteed accurate by CREA.