 1 / 25
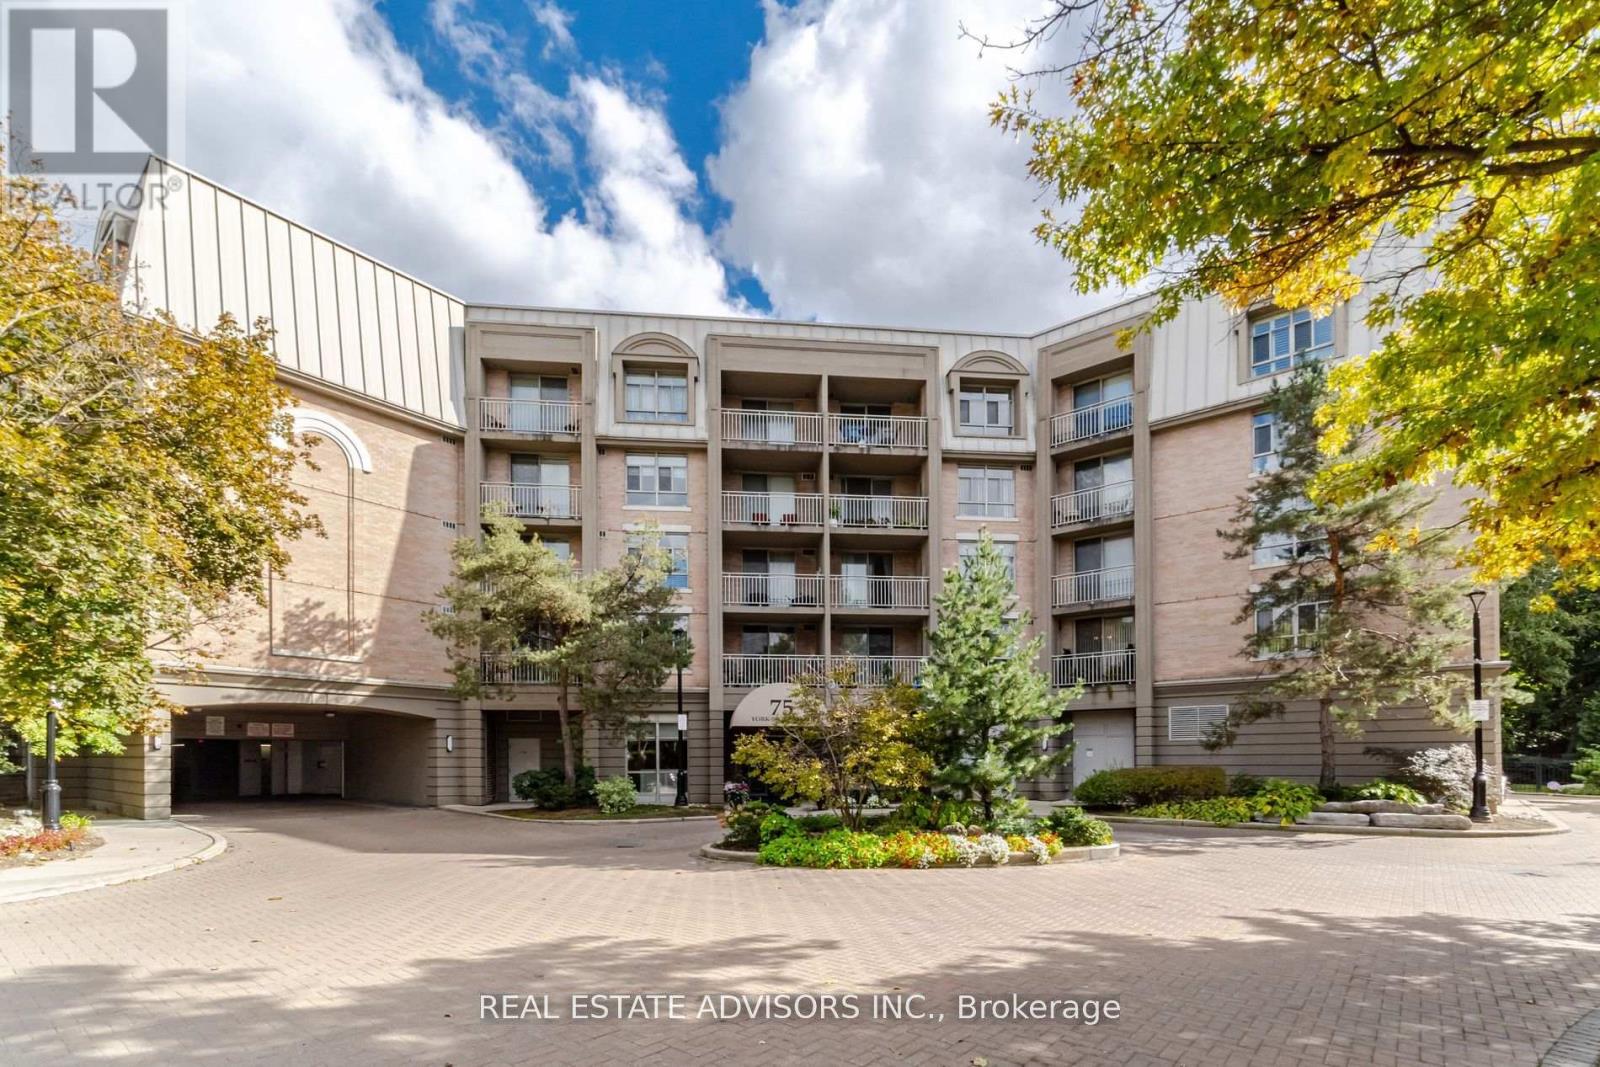
309 - 75 YORK MILLS ROAD
Toronto (Bridle Path-Sunnybrook-York Mills), Ontario, M2P2E7
$1,349,900
Bedrooms
3
Bathrooms
3
Parking
3
About this property
Spacious 2,268 sq. ft. double unit in a low-rise boutique building crafted by Shane Baghi offers a serene and rare south-east view of a peaceful tree-filled ravine. Located in the prime Hoggs Hollow area, this move-in gem features 3 bedrooms, 3 bathrooms, a large dining room/living room, an inviting family room with built-in cabinetry and fireplace, two balconies, three parking spaces, three lockers, elegant crown moldings, and the convenience of being within walking distance of the subway, walking park, Yonge Street shops, close to Highway 401 and much more. (id:66779)
Rooms
| Living room | Main level | — |
| Dining room | Main level | — |
| Family room | Main level | — |
| Kitchen | Main level | — |
| Primary Bedroom | Main level | — |
| Bedroom 2 | Main level | — |
| Den | Main level | — |
| Laundry room | Main level | — |
Details
- Cooling
- Central air conditioning
- Heating
- Natural gas, Coil Fan
- List aor
- Toronto
- Basement
- None
- Flooring
- Hardwood, Carpeted, Ceramic
- Appliances
- Water Heater
- Directions
- Cross Streets: East of Yonge St/ York Mills Rd. ** Directions: York Mills Rd. /Yonge St./Bayview Ave.
- Fireplace
- Yes
- Lot features
- Wooded area, Backs on greenbelt, Balcony
- Structure type
- Apartment
- Association fee
- 2,971.58
- Association name
- Kung Property Management
- Parking features
- Garage, Underground
- Tax annual amount
- 7,005
- Building features
- Storage - Locker, Exercise Centre, Party Room, Security/Concierge, Visitor Parking
- Exterior features
- Brick
- Community features
- Pets Allowed With Restrictions
- Foundation details
- Block
- Bedrooms above grade
- 2
- Bedrooms below grade
- 1
- Property attached
- Yes
- Association fee includes
- Common Area Maintenance, Cable TV, Heat, Electricity, Water, Insurance, Parking
- Association fee frequency
- Monthly
More in Toronto




The trademarks REALTOR®, REALTORS®, and the REALTOR® logo are controlled by The Canadian Real Estate Association (CREA) and identify real estate professionals who are members of CREA. The trademarks MLS®, Multiple Listing Service® and the associated logos are owned by CREA and identify the quality of services provided by real estate professionals who are members of CREA. Listing data is provided by the REALTOR.ca Data Distribution Facility (DDF®) and is deemed reliable but is not guaranteed accurate by CREA.