 1 / 18
309 - 7400 MARKHAM ROAD
Markham (Middlefield), Ontario, L3S0C5
$518,888
Bedrooms
2
Bathrooms
1
Parking
1
About this property
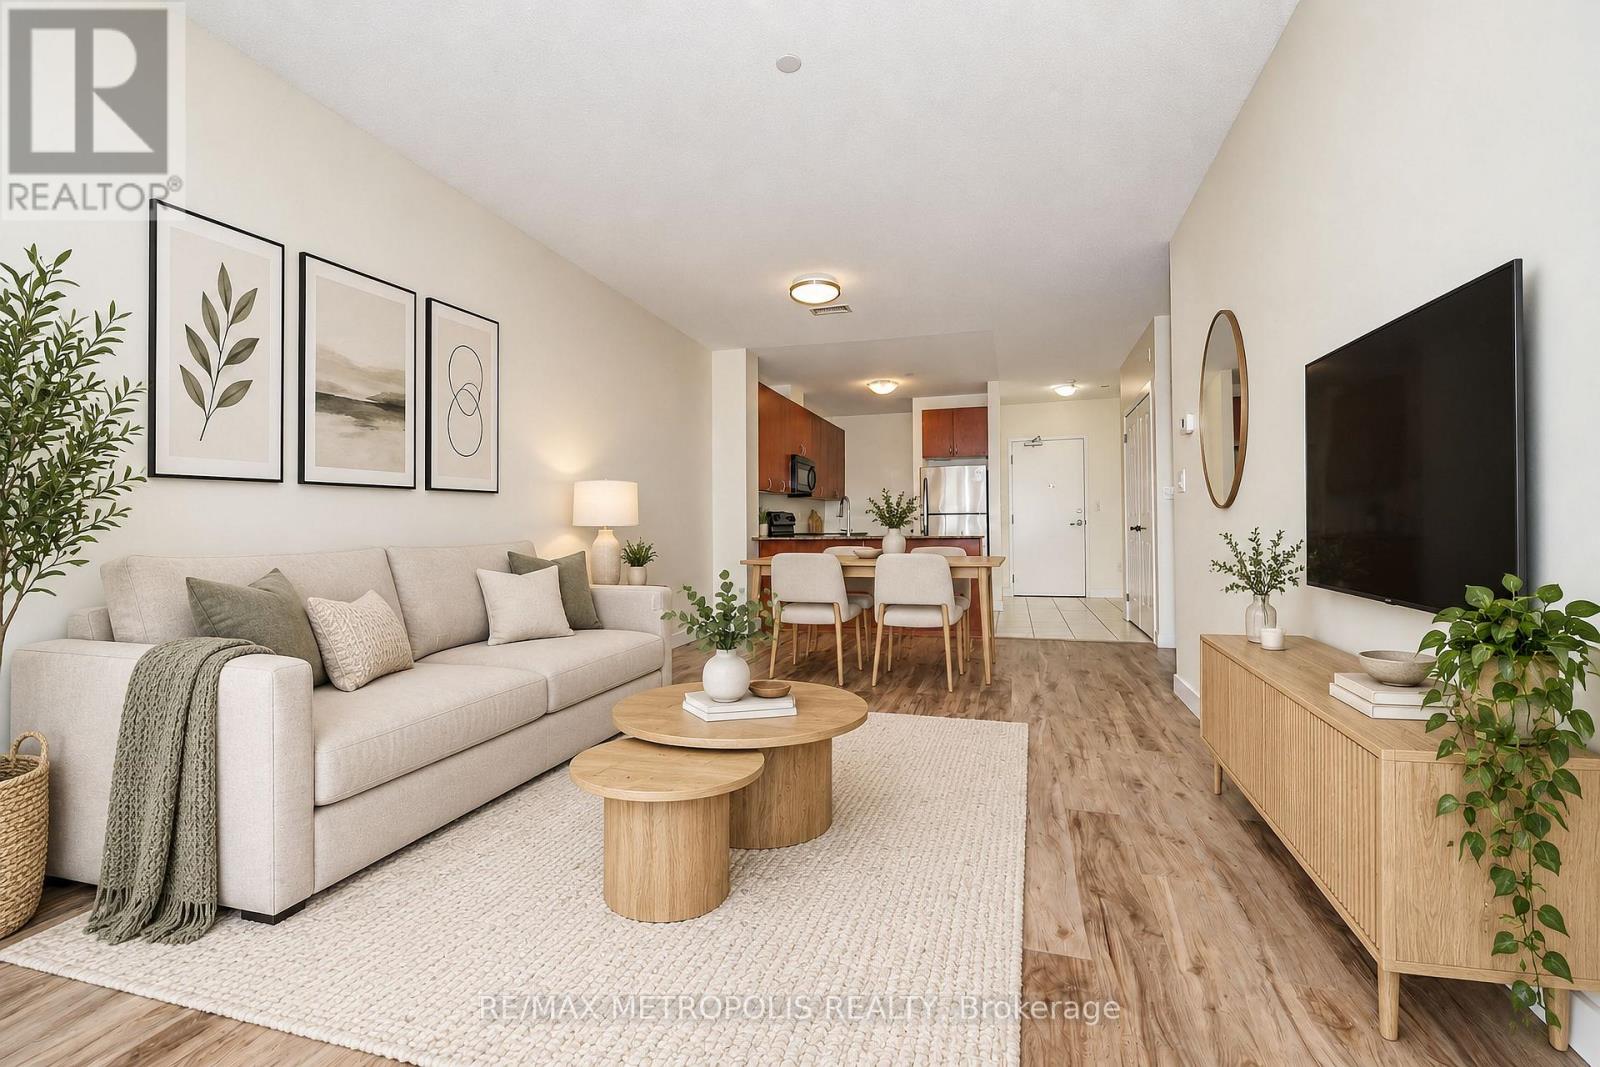
Welcome to this bright and beautifully maintained condo offering a functional open-concept layout, modern finishes and plenty of natural light. The spacious living and dining area features updated flooring and a large picture window with open neighbourhood views. The kitchen offers granite countertops, ample cabinetry and full-size appliances, while the generously sized bedroom provides excellent space and natural light. A versatile den adds flexibility for a home office, study or additional living space. Enjoy a full 4-piece bathroom, convenient in-suite layout and a clean, move-in-ready interior. The well-maintained building features elevator access and an on-site fitness room. Ideally positioned close to shopping, restaurants, transit, schools and everyday amenities-an excellent opportunity for first-time buyers, downsizers or investors. (id:66779)
Rooms
| Foyer | Flat | — |
| Kitchen | Flat | — |
| Eating area | Flat | — |
| Living room | Flat | — |
| Primary Bedroom | Flat | — |
| Den | Flat | — |
Details
- Cooling
- Central air conditioning
- Heating
- Forced air, Natural gas
- List aor
- Toronto
- Basement
- None
- Flooring
- Tile, Vinyl
- Appliances
- Washer, Refrigerator, Dishwasher, Stove, Dryer
- Directions
- Markham Rd & Golden Ave
- Fireplace
- No
- Lot features
- Elevator
- Structure type
- Apartment
- Association fee
- 209.2
- Association name
- Nadlan-Harris Property Management Inc.
- Parking features
- Garage, Underground
- Tax annual amount
- 2,116.23
- Building features
- Storage - Locker, Exercise Centre, Visitor Parking
- Exterior features
- Brick
- Community features
- Pets Allowed With Restrictions
- Bedrooms above grade
- 1
- Bedrooms below grade
- 1
- Property attached
- Yes
- Association fee includes
- Common Area Maintenance, Insurance, Parking
- Association fee frequency
- Monthly
More in Markham

The trademarks REALTOR®, REALTORS®, and the REALTOR® logo are controlled by The Canadian Real Estate Association (CREA) and identify real estate professionals who are members of CREA. The trademarks MLS®, Multiple Listing Service® and the associated logos are owned by CREA and identify the quality of services provided by real estate professionals who are members of CREA. Listing data is provided by the REALTOR.ca Data Distribution Facility (DDF®) and is deemed reliable but is not guaranteed accurate by CREA.