 1 / 25
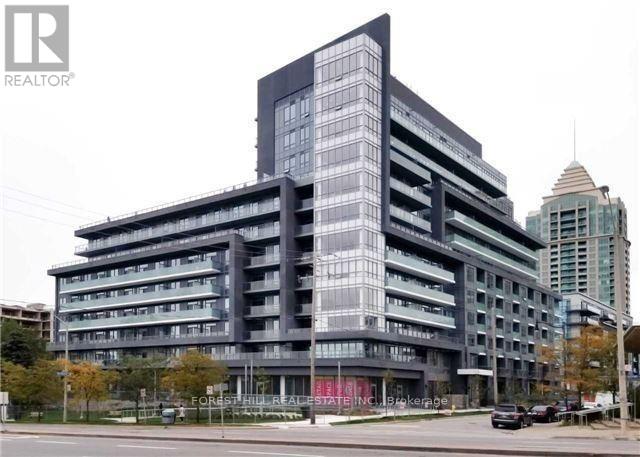
309 - 7 KENASTON GARDENS
Toronto (Bayview Village), Ontario, M2K0E9
Price on request
Bedrooms
2
Bathrooms
2
Parking
1
About this property
Luxurious corner two bedroom Lotus condo nestled in the prestigious Bayview Village community, this condo boasts a premier location with easy access to the Bayview Village Shopping Centre, upscale dining, and vibrant entertainment options, Steps from Bayview Subway Station, Grocery Stores, YMCA, Minutes to Hwy 401 & 404. Building offers 24-hour concierge, gym, party room, rooftop terrace, and guest suite. The spacious living and dining area features floor-to-ceiling windows, with South and West Facing and flooding the space with natural light and providing breathtaking views of the park and cityscape. This unit features 9ft. ceiling and split layout design with two bedrooms and two balconies, one access from living/dining area and second balcony access from the 2nd bedroom, also includes one parking and one locker. No carpet in the unit! (id:66779)
Rooms
| Living room | Flat | — |
| Dining room | Flat | — |
| Kitchen | Flat | — |
| Primary Bedroom | Flat | — |
| Bedroom 2 | Flat | — |
Details
- Cooling
- Central air conditioning
- Heating
- Heat Pump, Natural gas
- List aor
- Toronto
- Basement
- None
- Flooring
- Hardwood
- Appliances
- Washer, Refrigerator, Dishwasher, Oven, Dryer, Microwave, Cooktop, Oven - Built-In, Hood Fan, Window Coverings
- Directions
- Sheppard Ave E. and Bayview
- Fireplace
- No
- Lot features
- Balcony, Carpet Free
- Structure type
- Apartment
- Association name
- Times Property Management
- Parking features
- Garage, Underground
- Building features
- Storage - Locker, Exercise Centre, Party Room, Security/Concierge, Visitor Parking
- Exterior features
- Concrete
- Security features
- Smoke Detectors
- Community features
- Community Centre, Pets Allowed With Restrictions
- Bedrooms above grade
- 2
- Property attached
- Yes
More in Toronto




The trademarks REALTOR®, REALTORS®, and the REALTOR® logo are controlled by The Canadian Real Estate Association (CREA) and identify real estate professionals who are members of CREA. The trademarks MLS®, Multiple Listing Service® and the associated logos are owned by CREA and identify the quality of services provided by real estate professionals who are members of CREA. Listing data is provided by the REALTOR.ca Data Distribution Facility (DDF®) and is deemed reliable but is not guaranteed accurate by CREA.