 1 / 25
309 - 56 ANNIE CRAIG DRIVE
Toronto (Mimico), Ontario, M8V0C5
Price on request
Bedrooms
2
Bathrooms
1
Parking
1
About this property
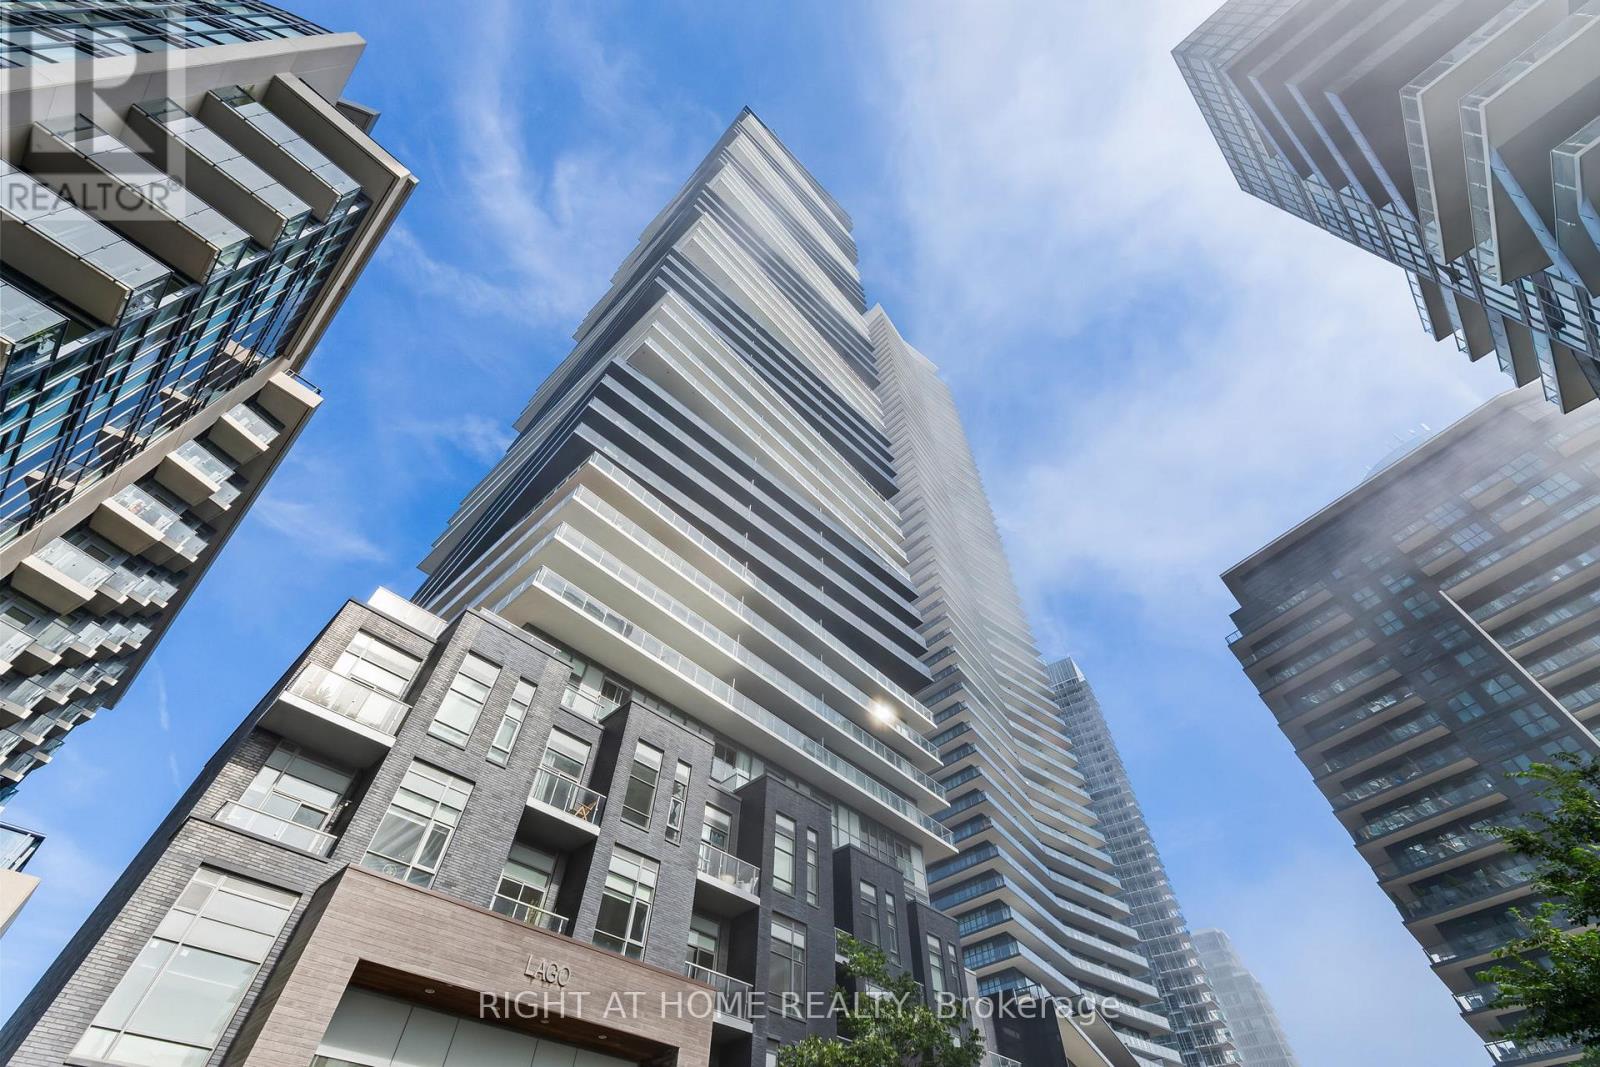
Contemporary & luxurious waterfront living at 56 Annie Craig! Welcome to this stunning and bright 1-bedroom + den suite offering approximately 685 sq. ft. of thoughtfully designed living space plus a private 50 sq. ft. balcony. **6-month lease term.** Featuring an open-concept layout with 9' ceilings, laminate flooring throughout, and an abundance of natural light. The modern kitchen showcases beautiful quartz countertops, stainless steel appliances, and ample cabinetry, seamlessly opening into the spacious living and dining area. The generously sized primary bedroom offers a large closet with plenty of storage. The versatile den is ideal for a home office, study, or additional living space. Enjoy the convenience of waterfront living with parks, trails, restaurants, cafes, shopping, transit, and Lake Ontario just steps away. A fantastic opportunity to live in one of Toronto's most sought-after waterfront communities! (id:66779)
Rooms
| Living room | Ground level | — |
| Dining room | Ground level | — |
| Kitchen | Ground level | — |
| Primary Bedroom | Ground level | — |
| Den | Ground level | — |
Details
- Cooling
- Central air conditioning
- Heating
- Forced air, Natural gas
- List aor
- Toronto
- Basement
- None
- Flooring
- Laminate
- Directions
- Cross Streets: Lakeshore Blvd/ Marine Parade. ** Directions: entrance from Lake Shore Blvd.
- Fireplace
- No
- Lot features
- Balcony, Carpet Free
- Pool features
- Indoor pool
- Structure type
- Apartment
- Association name
- Crossbridge Condominium Services
- Parking features
- Garage, Underground
- Building features
- Storage - Locker, Car Wash, Exercise Centre, Sauna, Security/Concierge
- Exterior features
- Concrete
- Community features
- Pets Allowed With Restrictions
- Bedrooms above grade
- 1
- Bedrooms below grade
- 1
- Property attached
- Yes
More in Toronto




The trademarks REALTOR®, REALTORS®, and the REALTOR® logo are controlled by The Canadian Real Estate Association (CREA) and identify real estate professionals who are members of CREA. The trademarks MLS®, Multiple Listing Service® and the associated logos are owned by CREA and identify the quality of services provided by real estate professionals who are members of CREA. Listing data is provided by the REALTOR.ca Data Distribution Facility (DDF®) and is deemed reliable but is not guaranteed accurate by CREA.