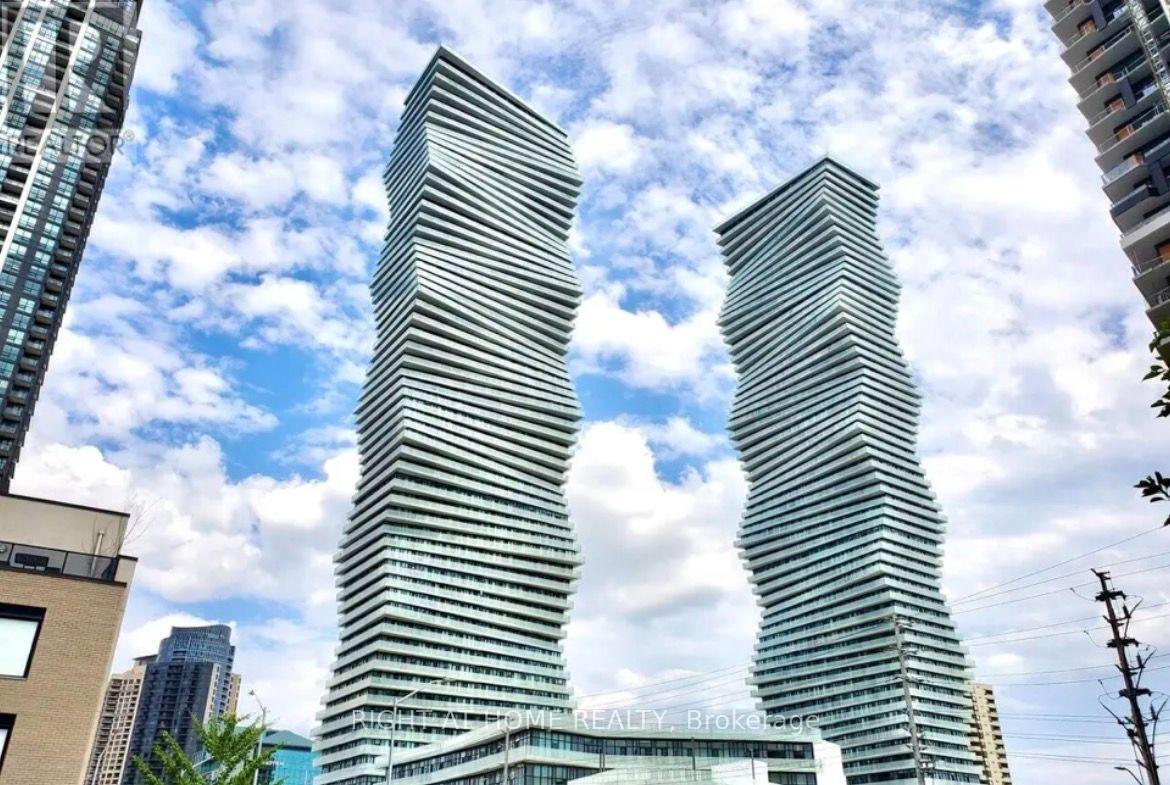
 1 / 19
309 - 3900 CONFEDERATION PARKWAY
Mississauga (City Centre), Ontario, L5B0M3
Price on request
Bedrooms
2
Bathrooms
1
Parking
1
About this property
Welcome to M City, A Landmark Development Redefining Urban Living And Enhancing Mississauga's Skyline. The Luxury Condo Is Ideally Located In Downtown Mississauga. This 1+Den Suite Features Soaring TEN FEET & SIX INCHES (10.5 Feet Height) Smooth Ceilings. 583 sq. ft. + 133 sq. ft. Den With Sliding Door. Floor To Ceiling Windows. Laminate Flooring. Two Upgraded Frameless Mirrored Closets. Custom Designed Kitchen Cabinetry. 2-Storey Lobby With Hotel-Style Lounge Area, Fitness Centre, Steam Room, Game Room, Outdoor Saltwater Pool, Splash Pad & Kids Playground, BBQ & Grill Station, Patio and Lounge, Seasonal Outdoor Skating Rink & Guest Suites. Steps To Square One, Sheridan College, Celebration Square, Living Arts Centre, City Hall, Public Transit And Major Highways. Building Control Through 1Valet Smartapp, Equipped With Smart Home Package Including Smart Lock & Thermostat. Included 1 Parking Spot. (id:66779)
Details
- Cooling
- Central air conditioning
- Heating
- Natural gas, Coil Fan
- List aor
- Toronto
- Basement
- None
- Appliances
- Washer, Refrigerator, Dishwasher, Stove, Range, Dryer, Microwave, Window Coverings
- Directions
- Confederation & Burnhamthorpe
- Fireplace
- No
- Lot features
- Balcony, Carpet Free, In suite Laundry
- Pool features
- Outdoor pool
- Structure type
- Apartment
- Association name
- Duka Property Management Inc.
- Parking features
- Garage, Underground
- Building features
- Exercise Centre, Party Room, Security/Concierge
- Exterior features
- Concrete
- Security features
- Security guard
- Community features
- Pets Allowed With Restrictions
- Bedrooms above grade
- 1
- Bedrooms below grade
- 1
- Property attached
- Yes
More in Mississauga


The trademarks REALTOR®, REALTORS®, and the REALTOR® logo are controlled by The Canadian Real Estate Association (CREA) and identify real estate professionals who are members of CREA. The trademarks MLS®, Multiple Listing Service® and the associated logos are owned by CREA and identify the quality of services provided by real estate professionals who are members of CREA. Listing data is provided by the REALTOR.ca Data Distribution Facility (DDF®) and is deemed reliable but is not guaranteed accurate by CREA.