 1 / 6
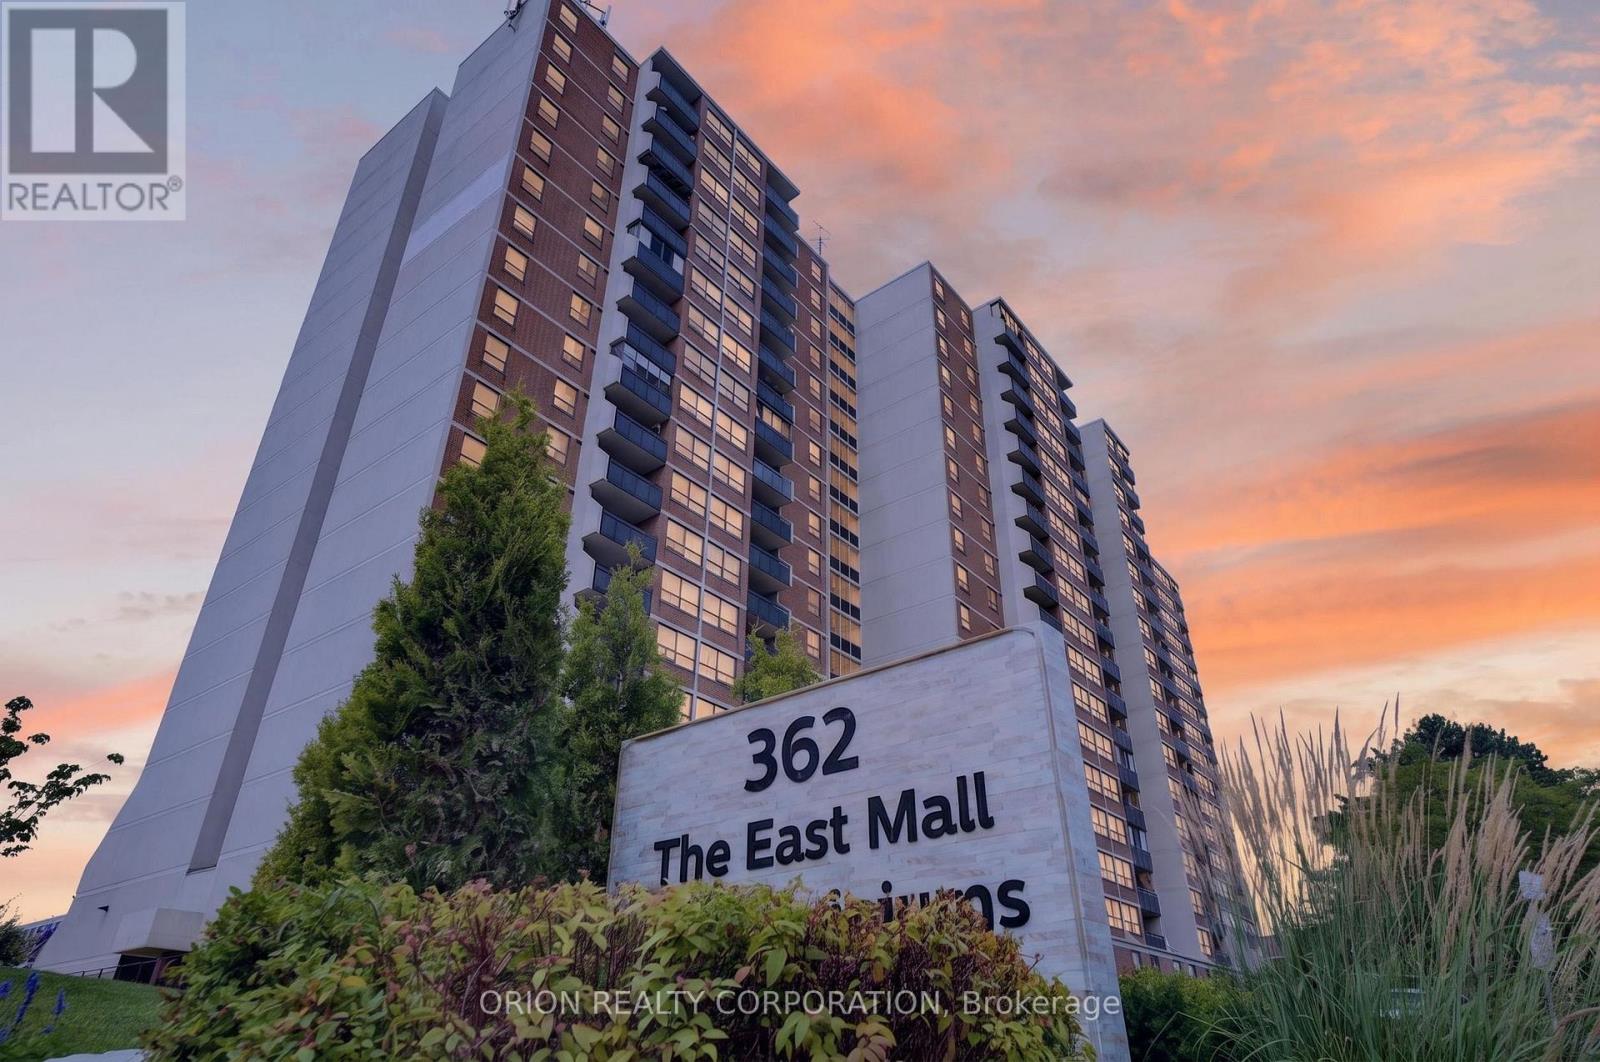
1 / 6309 - 362 THE EAST MALL
Toronto (Islington-City Centre West), Ontario, M9B6C4
$559,900
Bedrooms
3
Bathrooms
2
Parking
1
About this property
Very bright and spacious 2-bedroom + den, 1.5-bathroom suite in one of Etobicoke's most sought-after neighbourhoods. Featuring a functional open-concept layout, this move-in-ready home offers an eat-in kitchen plus a separate dining area. The den is a separate enclosed room with its own door, offering the flexibility to be used as a third bedroom, home office, guestroom, or additional living space - perfect for a growing family or those working from home. Hardwood flooring throughout. Primary bedroom with walk-in closet, and 2pc ensuite. The suite also offers the convenience of in-suite laundry with a full-size washer and dryer. Over 1000 sq feet of living space, this well-maintained building offers exceptional value with maintenance fees that include water, hydro, heat, air conditioning, cable TV, and internet. Ideally located close to transit, shopping, schools, parks and more. Amenities include indoor and outdoor pool, party/meeting rooms, sauna, squash court, basketball, visitor parking, children's indoor playroom, yoga room and on-site security. A fantastic opportunity for first-time buyers, downsizers, or anyone looking for a spacious, well-appointed home in a convenient Etobicoke location. (id:66779)
Rooms
| Kitchen | Main level | — |
| Living room | Main level | — |
| Dining room | Main level | — |
| Primary Bedroom | Main level | — |
| Bedroom 2 | Main level | — |
| Den | Main level | — |
| Laundry room | Main level | — |
Details
- Cooling
- Central air conditioning
- Heating
- Forced air, Natural gas
- List aor
- Toronto
- Basement
- None
- Flooring
- Hardwood
- Appliances
- Washer, Refrigerator, Dishwasher, Stove, Dryer
- Directions
- Burnhamthorpe & The West Mall
- Fireplace
- No
- Lot features
- Balcony, Carpet Free, In suite Laundry
- Structure type
- Apartment
- Association fee
- 977.03
- Association name
- GPM Property Management Inc
- Parking features
- Garage, Underground
- Tax annual amount
- 1,772.1
- Exterior features
- Brick
- Community features
- Pets Allowed With Restrictions
- Bedrooms above grade
- 2
- Bedrooms below grade
- 1
- Property attached
- Yes
- Association fee includes
- Common Area Maintenance, Cable TV, Heat, Electricity, Water, Insurance, Parking
- Association fee frequency
- Monthly
More in Toronto




The trademarks REALTOR®, REALTORS®, and the REALTOR® logo are controlled by The Canadian Real Estate Association (CREA) and identify real estate professionals who are members of CREA. The trademarks MLS®, Multiple Listing Service® and the associated logos are owned by CREA and identify the quality of services provided by real estate professionals who are members of CREA. Listing data is provided by the REALTOR.ca Data Distribution Facility (DDF®) and is deemed reliable but is not guaranteed accurate by CREA.