 1 / 25
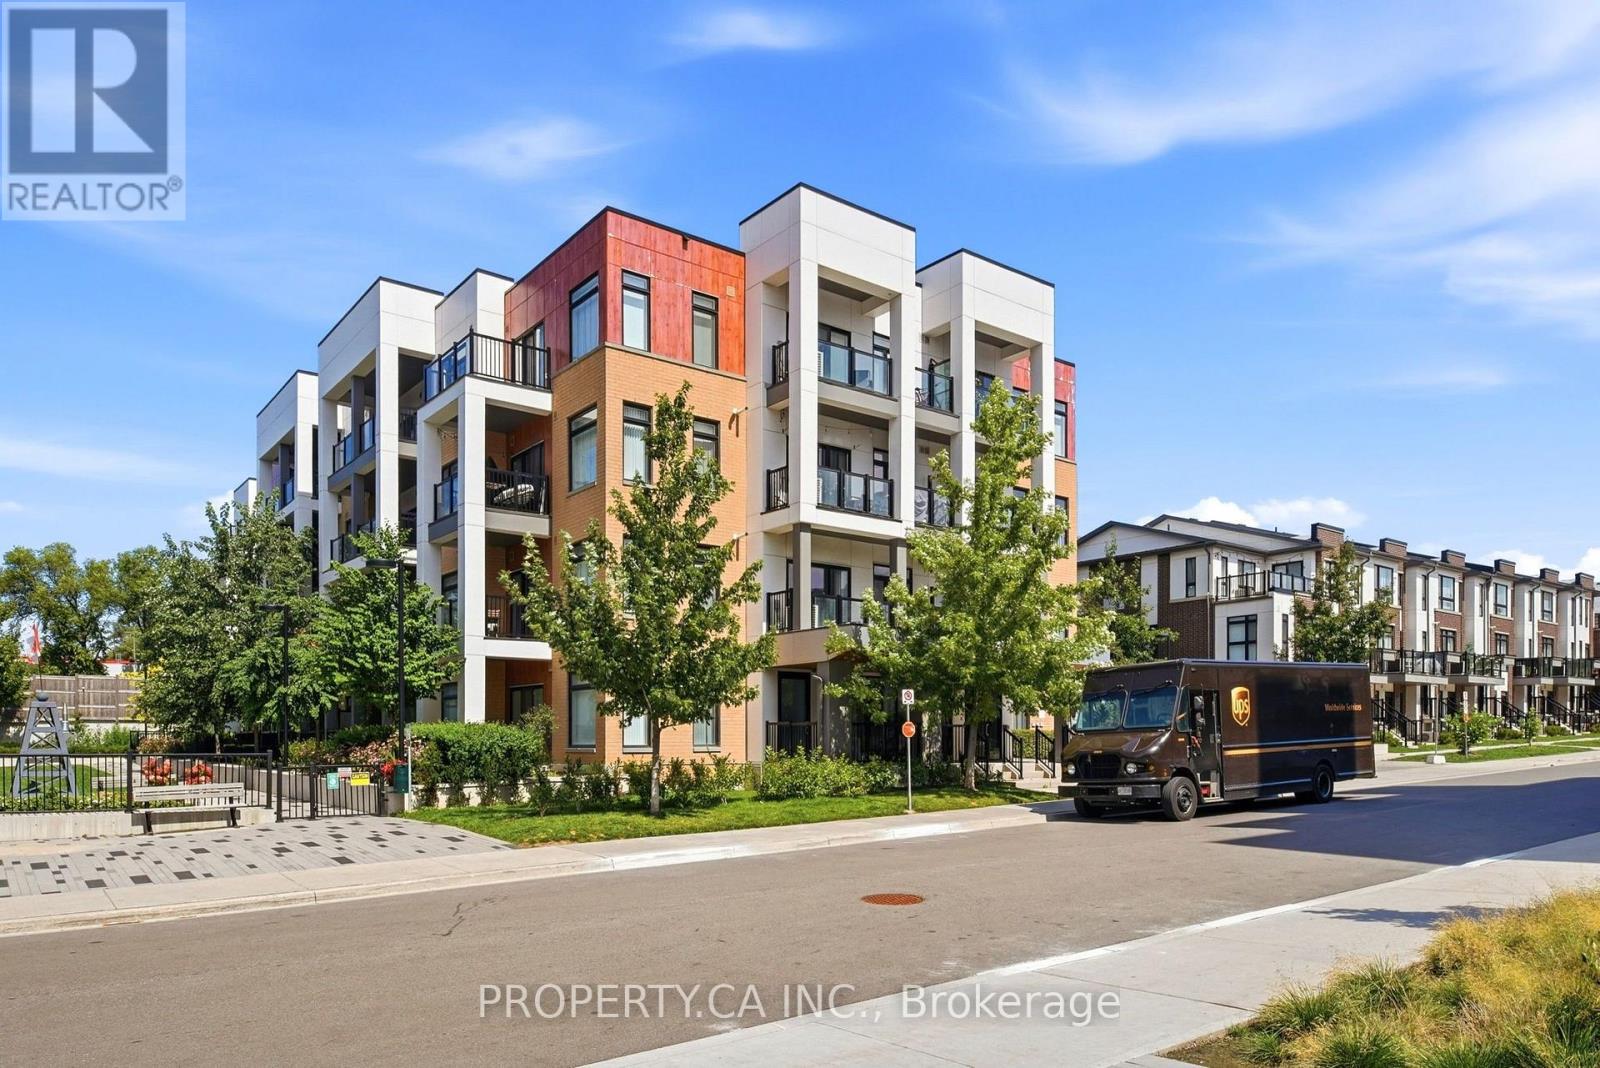
309 - 120 CANON JACKSON DRIVE
Toronto (Beechborough-Greenbrook), Ontario, M6M0B7
Price on request
Bedrooms
3
Bathrooms
2
Parking
1
About this property
Exceptionally bright and spacious 3-bedroom, 2-bathroom corner suite offering the perfect blend of privacy, comfort, and modern living. With a highly sought-after open-concept layout, abundant natural light, and two private balconies, this home creates seamless indoor-outdoor living. The thoughtfully designed floor plan provides excellent separation of space-ideal for families and professionals alike. One underground parking space is included. Residents enjoy access to an impressive selection of building amenities, including a fully equipped fitness centre, BBQ courtyard, party and meeting rooms, dog wash station, and visitor parking. Situated in the vibrant Keelesdale community, this residence offers unmatched convenience with close proximity to Eglinton & Keele LRT Station, GO Transit and UP Express stations, and quick access to Highways 401 and 400. Everyday essentials are just steps away-shopping, specialty grocery stores, bakeries, butcher shops, LCBO, Shoppers Drug Mart, restaurants, parks, playgrounds, schools, and scenic trails. Families will appreciate the nearby park and splash pad, perfect for outdoor recreation. A rare opportunity to enjoy bright, spacious living in a highly connected urban neighbourhood-experience Keelesdale living at its finest. (id:66779)
Rooms
| Living room | Main level | — |
| Dining room | Main level | — |
| Primary Bedroom | Main level | — |
| Bedroom 2 | Main level | — |
| Bedroom 3 | Main level | — |
| Kitchen | Main level | — |
Details
- Cooling
- Central air conditioning
- Heating
- Forced air, Natural gas
- List aor
- Toronto
- Basement
- None
- Flooring
- Laminate
- Appliances
- Washer, Refrigerator, Dishwasher, Stove, Dryer
- Directions
- Keele and Canon Jackson Drive
- Fireplace
- No
- Lot features
- Balcony, In suite Laundry
- Structure type
- Apartment
- Association name
- Gpm Property Management In
- Parking features
- Garage, Underground
- Exterior features
- Brick
- Community features
- Pets Allowed With Restrictions
- Bedrooms above grade
- 3
- Property attached
- Yes
More in Toronto




The trademarks REALTOR®, REALTORS®, and the REALTOR® logo are controlled by The Canadian Real Estate Association (CREA) and identify real estate professionals who are members of CREA. The trademarks MLS®, Multiple Listing Service® and the associated logos are owned by CREA and identify the quality of services provided by real estate professionals who are members of CREA. Listing data is provided by the REALTOR.ca Data Distribution Facility (DDF®) and is deemed reliable but is not guaranteed accurate by CREA.