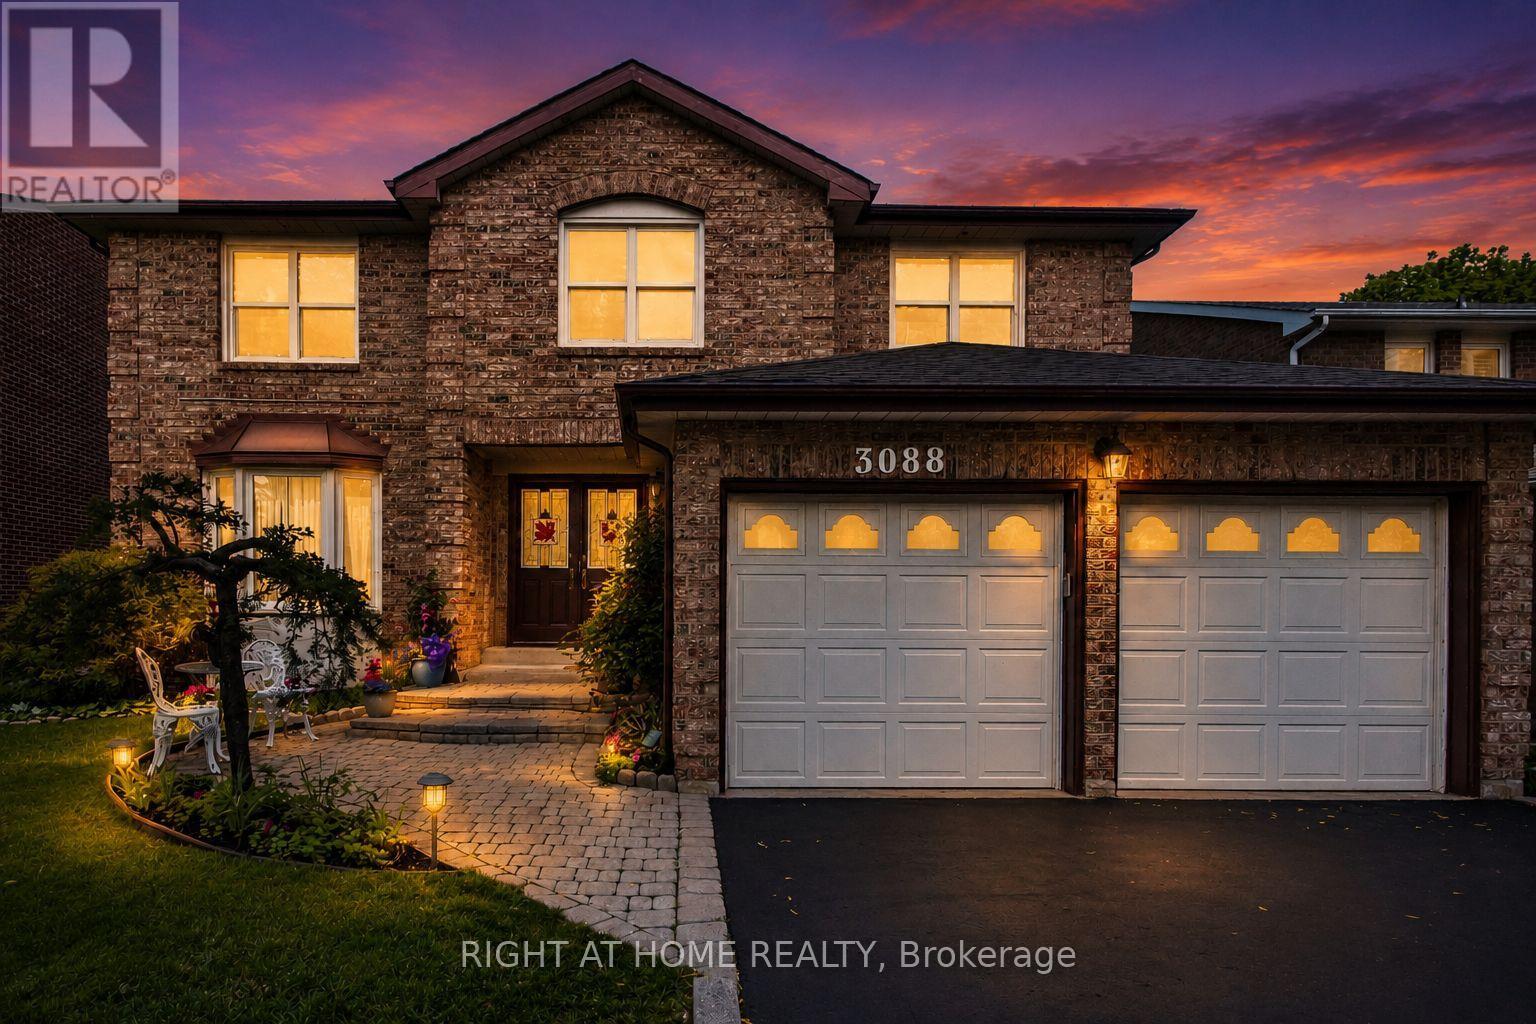
 1 / 25
3088 SPRING CREEK CRESCENT
Mississauga (Meadowvale), Ontario, L5N4R7
$1,449,900
Bedrooms
5
Bathrooms
4
Parking
6
About this property
Nestled on a premium lot along one of West Meadowvale's most desirable family-friendly crescents, this exceptional 4+1 bedroom home offers over 3,500 sq ft of beautifully finished living space designed for growing families and effortless entertaining. From the moment you arrive, you'll appreciate the quiet charm of this coveted inner-crescent location. With no sidewalks to maintain, parking for up to six vehicles, and direct access to scenic trails, parks, forests and playgrounds just steps away, this is a neighbourhood where families put down roots and create lasting memories. Inside, pride of ownership is evident throughout. Thoughtfully updated over the years, the home seamlessly blends timeless elegance with modern comfort. The custom-designed kitchen serves as the heart of the home, featuring quartz countertops and backsplash, premium cabinetry, abundant storage solutions and quality finishes that make everyday living both beautiful and functional. Gather with family in the warm and inviting family room, highlighted by custom oak wainscoting and a natural gas fireplace. Host holiday dinners in the formal dining room, beautifully accented with decorative trim work, or unwind in the spacious primary retreat featuring a luxurious spa-inspired ensuite with heated flooring, jetted tub and frosted glass shower. The finished lower level offers exceptional flexibility with a fifth bedroom or office, recreation room, and ample storage-perfect for guests, teens, working from home or multigenerational living. Outside, lush gardens, manicured lawns, a custom awning and a spacious deck with built-in seating create a private backyard oasis ideal for summer entertaining or peaceful evenings outdoors. Beyond the home itself, the location is second to none. Walk to public and Catholic schools, grocery stores, restaurants, medical clinics, pharmacy and everyday conveniences, while enjoying quick access to major commuter routes. (id:66779)
Rooms
| Living room | Main level | — |
| Family room | Main level | — |
| Bedroom 4 | Second level | — |
| Office | Basement | — |
| Recreational, Games room | Basement | — |
| Kitchen | Main level | — |
| Eating area | Main level | — |
| Dining room | Main level | — |
| Laundry room | Main level | — |
| Primary Bedroom | Second level | — |
| Sitting room | Second level | — |
| Bedroom 2 | Second level | — |
| Bedroom 3 | Second level | — |
Details
- Sewer
- Sanitary sewer
- Cooling
- Central air conditioning
- Heating
- Forced air, Natural gas
- List aor
- Toronto
- Stories
- 2
- Tax year
- 2,025
- Basement
- Finished, N/A
- Flooring
- Laminate, Carpeted, Ceramic
- Appliances
- Washer, Refrigerator, Water purifier, Water softener, Dishwasher, Stove, Dryer, Microwave, Garage door opener
- Directions
- Cross Streets: Battleford/ Millers Grove. ** Directions: Battleford, N on Millers Grove, E on Spring Creek.
- Fireplace
- Yes
- Water source
- Municipal water
- Structure type
- House
- Parking features
- Attached Garage, Garage
- Tax annual amount
- 8,496.51
- Exterior features
- Brick
- Foundation details
- Poured Concrete
- Lot size dimensions
- 50.3 x 133.6 FT
- Zoning description
- residential
- Bedrooms above grade
- 4
- Bedrooms below grade
- 1
- Property attached
- No
More in Mississauga




The trademarks REALTOR®, REALTORS®, and the REALTOR® logo are controlled by The Canadian Real Estate Association (CREA) and identify real estate professionals who are members of CREA. The trademarks MLS®, Multiple Listing Service® and the associated logos are owned by CREA and identify the quality of services provided by real estate professionals who are members of CREA. Listing data is provided by the REALTOR.ca Data Distribution Facility (DDF®) and is deemed reliable but is not guaranteed accurate by CREA.