 1 / 25
3083 LAKESHORE Road
Burlington, Ontario, L7N1A3
$3,290,000
Bedrooms
6
Bathrooms
6
Living area
3,422 square feet
Parking
10
Year built
1914
About this property
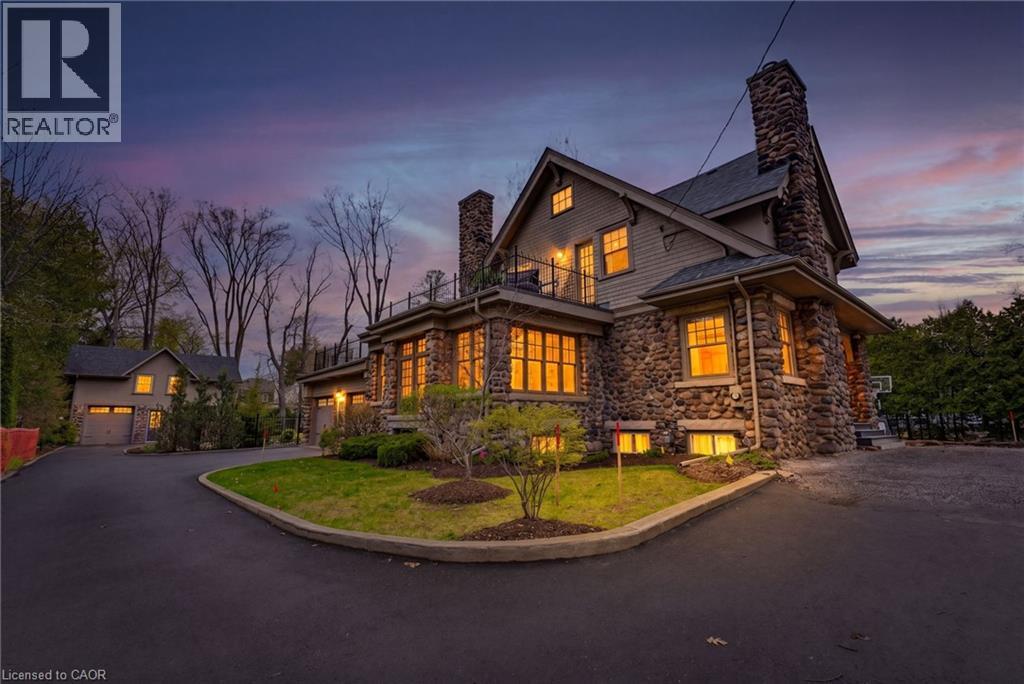
A rare offering where character, luxury, and lifestyle converge. Set on a coveted Lakeshore estate lot, this distinguished residence showcases a striking stone exterior and timeless curb appeal, complete with a welcoming covered front porch. Offering over 3,700 sq.ft. above grade, plus a fully finished 1,800+ sq.ft. lower level with separate entrance, the home blends character, scale, and versatility with ease. Inside, refined details take center stage — hardwood flooring, crown molding, 9’ ceilings, and multiple gas fireplaces create a warm yet sophisticated atmosphere, while updated period-style windows preserve the home’s charm. The gourmet kitchen flows seamlessly into the family room and opens to a private backyard retreat, featuring a heated in-ground pool and beautifully landscaped grounds. The primary suite is a true escape, complete with a spa-inspired ensuite and private sundeck. With 3+2 bedrooms, 4.5 bathrooms, and a rare, detached coach house offering a self-contained apartment with its own sun deck overlooking the pool, this property presents a unique opportunity for multi-generational living, guest accommodations, or added income potential. (id:66779)
Rooms
| 3pc Bathroom | Second level | — |
| Bedroom | Second level | 12'10'' x 14'10'' |
| Living room | Second level | 9'0'' x 12'5'' |
| Eat in kitchen | Second level | 11'3'' x 15'9'' |
| 4pc Bathroom | Main level | — |
| Laundry room | Lower level | — |
| 3pc Bathroom | Lower level | — |
| Living room | Lower level | 16'6'' x 18'0'' |
| Eat in kitchen | Lower level | 14'2'' x 16'3'' |
| Bedroom | Lower level | 11'9'' x 13'8'' |
| Bedroom | Third level | 11'7'' x 19'0'' |
| 4pc Bathroom | Second level | — |
| Bedroom | Second level | 11'4'' x 14'2'' |
| Bedroom | Second level | 11'8'' x 11'11'' |
| Full bathroom | Second level | — |
| Primary Bedroom | Second level | 15'7'' x 16'6'' |
| 2pc Bathroom | Main level | — |
| Family room | Main level | 17'7'' x 22'8'' |
| Kitchen | Main level | 11'7'' x 19'0'' |
| Dining room | Main level | 12'8'' x 20'7'' |
| Office | Main level | 11'9'' x 14'10'' |
| Living room | Main level | 14'11'' x 20'0'' |
Details
- Sewer
- Municipal sewage system
- Cooling
- Central air conditioning
- Heating
- Forced air, Natural gas
- List aor
- Cornerstone
- Stories
- 2.5
- Basement
- Finished, Full
- Year built
- 1,914
- Appliances
- Central Vacuum, Garage door opener
- Directions
- Lakeshore Road/Hart Ave
- Fireplace
- No
- Lot features
- Southern exposure, Paved driveway, In-Law Suite
- Water source
- Municipal water
- Pool features
- Inground pool
- Structure type
- House
- Parking features
- Attached Garage
- Tax annual amount
- 15,983
- Exterior features
- Concrete, Stone, Shingles
- Security features
- Alarm system, Smoke Detectors, Unknown
- Foundation details
- Stone
- Zoning description
- R1
- Bedrooms above grade
- 5
- Bedrooms below grade
- 1
- Property attached
- No
- Construction materials
- Concrete block, Concrete Walls
- Above grade finished area
- 3,422
More in Burlington




The trademarks REALTOR®, REALTORS®, and the REALTOR® logo are controlled by The Canadian Real Estate Association (CREA) and identify real estate professionals who are members of CREA. The trademarks MLS®, Multiple Listing Service® and the associated logos are owned by CREA and identify the quality of services provided by real estate professionals who are members of CREA. Listing data is provided by the REALTOR.ca Data Distribution Facility (DDF®) and is deemed reliable but is not guaranteed accurate by CREA.