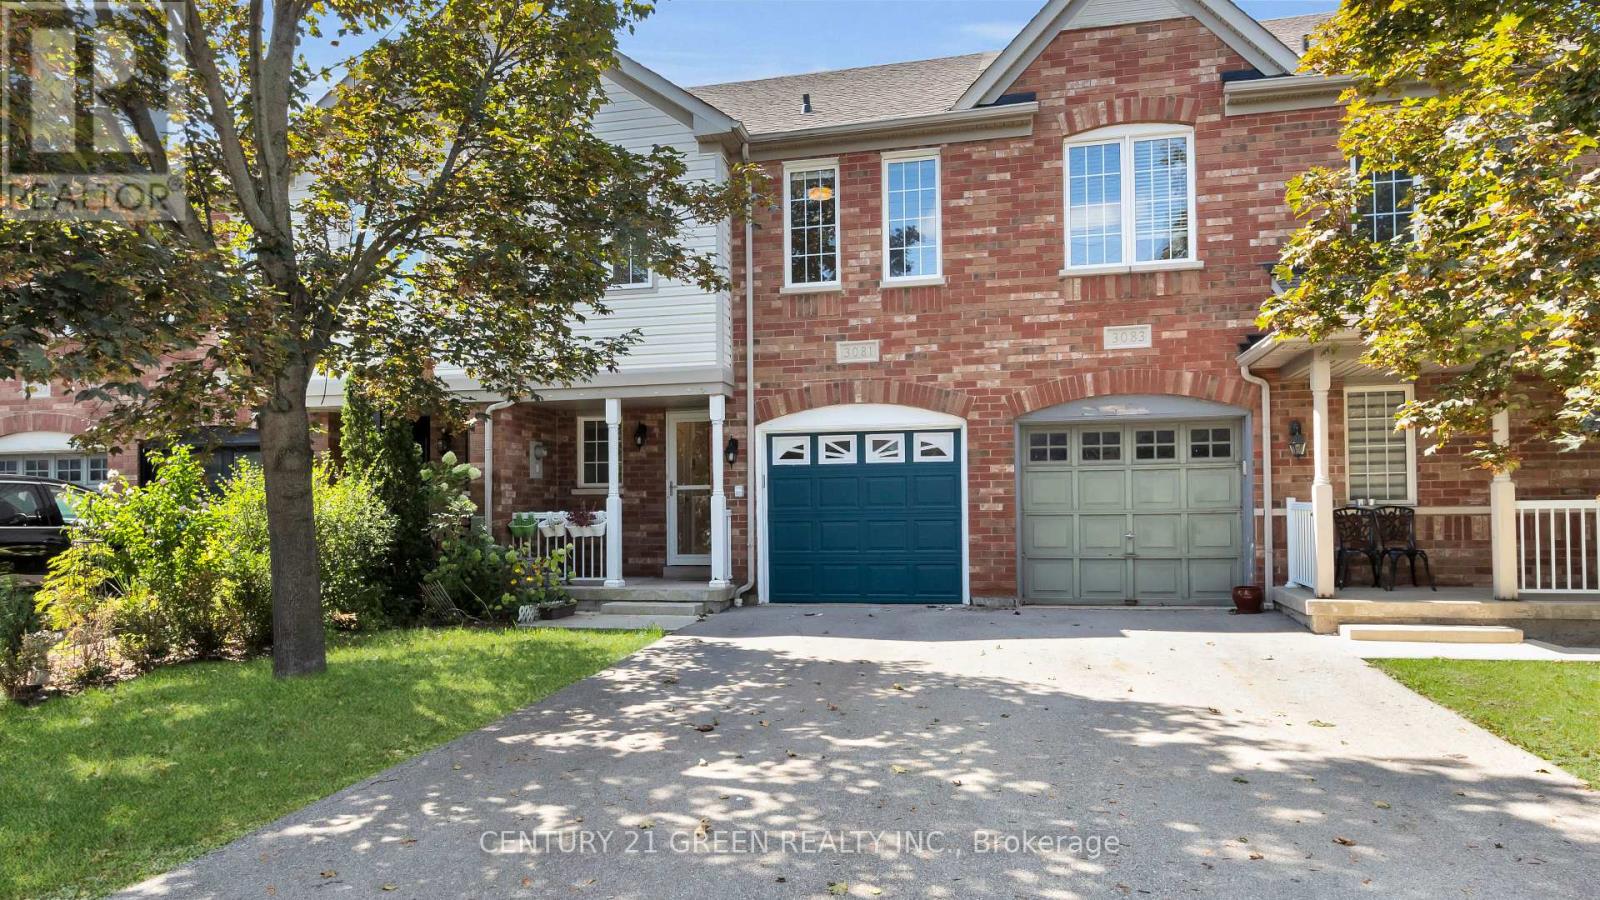
 1 / 25
3081 HAWKTAIL CRESCENT
Mississauga (Churchill Meadows), Ontario, L5M6W8
$935,000
Bedrooms
3
Bathrooms
3
Parking
3
About this property
Welcome to 3081 Hawktail Crescent, an exceptional opportunity to own a beautifully maintained 3-bedroom freehold townhome in the highly sought-after Churchill Meadows community. Step inside to discover a bright and inviting interior featuring elegant hardwood flooring, spacious living and dining areas, generously sized bedrooms, and a finished basement offering versatile space for a family room, home office, gym, or recreation area. Step outdoors to your private, fully fenced backyard-perfect for summer entertaining, family gatherings, or peaceful evenings at home-with the added convenience of no sidewalk at the front for easy parking. Ideally surrounded by beautiful parks, playgrounds, schools, shopping plazas, restaurants, grocery stores, community amenities, and public transit, this prime location places everyday essentials and family conveniences just moments away. With easy access to major highways and everything Churchill Meadows has to offer, this is more than a home-it's a lifestyle, a location, and an opportunity you won't want to miss! (id:66779)
Rooms
| Kitchen | Ground level | — |
| Eating area | Ground level | — |
| Living room | Ground level | — |
| Dining room | Ground level | — |
| Primary Bedroom | Second level | — |
| Sitting room | Second level | — |
| Bedroom 2 | Second level | — |
| Bedroom 3 | Second level | — |
| Loft | Second level | — |
| Sitting room | Basement | — |
Details
- Sewer
- Sanitary sewer
- Cooling
- Central air conditioning
- Heating
- Forced air, Natural gas
- List aor
- Toronto
- Stories
- 2
- Basement
- Finished, Full
- Flooring
- Hardwood, Laminate
- Appliances
- Water Heater
- Directions
- Cross Streets: Winston Churchill / Thomas. ** Directions: west.
- Fireplace
- No
- Lot features
- Carpet Free
- Water source
- Municipal water
- Structure type
- Row / Townhouse
- Parking features
- Garage
- Tax annual amount
- 5,526.54
- Exterior features
- Brick, Vinyl siding
- Foundation details
- Concrete
- Lot size dimensions
- 20 x 99 FT
- Bedrooms above grade
- 3
- Property attached
- Yes
More in Mississauga

The trademarks REALTOR®, REALTORS®, and the REALTOR® logo are controlled by The Canadian Real Estate Association (CREA) and identify real estate professionals who are members of CREA. The trademarks MLS®, Multiple Listing Service® and the associated logos are owned by CREA and identify the quality of services provided by real estate professionals who are members of CREA. Listing data is provided by the REALTOR.ca Data Distribution Facility (DDF®) and is deemed reliable but is not guaranteed accurate by CREA.