 1 / 25
3081 GRENVILLE DRIVE
Mississauga (Cooksville), Ontario, L5A2P6
$3,499,000
Bedrooms
8
Bathrooms
8
Parking
6
About this property
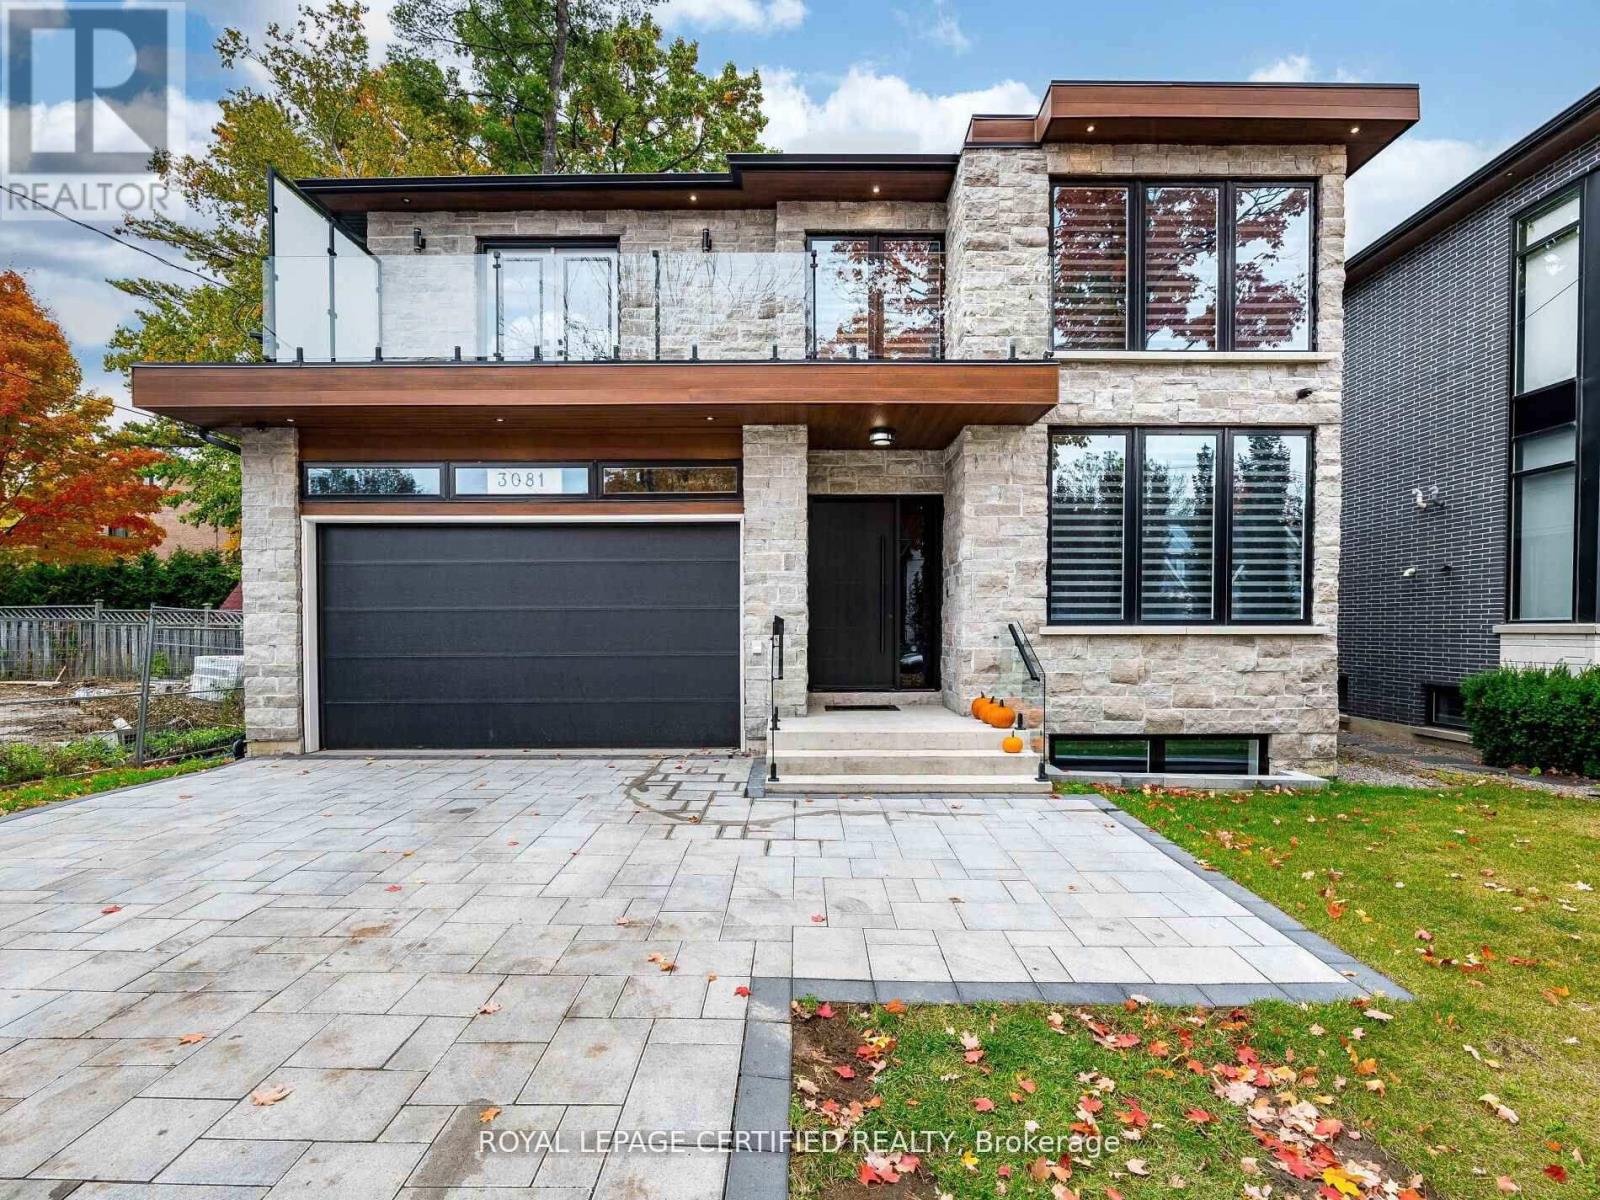
Exceptional custom-built estate offering approximately 8,000 sq. ft. of luxurious living space, with a rare 8 bedrooms and 8 washrooms. Designed for large and multi-generational families, this impressive home features 10-ft ceilings on the main floor and 9-ft ceilings on the second floor and basement, along with premium finishes and upgrades throughout.The main floor offers a private office, elegant living and dining area, spacious family room, plus a convenient main-floor bedroom with ensuite, ideal for parents, seniors or guests. At the heart of the home is a stunning chef-inspired kitchen with an oversized centre island, open views to the family room and a walkout to a large covered deck-perfect for everyday living and entertaining.Upstairs, you'll find generously sized bedrooms, including three bedrooms with private ensuites. The impressive primary suite features a spa-inspired ensuite and walkout to a large private porch, while another bedroom enjoys its own balcony. Two additional bedrooms share a Jack & Jill washroom. Heated washroom floors on the main and second levels add an extra touch of comfort.The incredible walk-up basement offers exceptional additional living space with 2 bedrooms, 2 washrooms, a spacious recreation area with wet bar, exercise room, and a rare home theatre built beneath the garage.Outside, enjoy an oversized backyard with excellent future potential, along with a covered deck and beautifully finished interlock driveway.A truly impressive home offering the perfect combination of space, luxury, functionality and versatility-a rare opportunity for families looking for something extraordinary. (id:66779)
Rooms
| Living room | Main level | — |
| Bedroom | Second level | — |
| Bedroom | Basement | — |
| Bedroom | Basement | — |
| Media | Basement | — |
| Dining room | Main level | — |
| Exercise room | Basement | — |
| Family room | Main level | — |
| Kitchen | Main level | — |
| Office | Main level | — |
| Primary Bedroom | Main level | — |
| Primary Bedroom | Second level | — |
| Primary Bedroom | Second level | — |
| Bedroom 4 | Second level | — |
| Bedroom 5 | Second level | — |
Details
- Sewer
- Sanitary sewer
- Cooling
- Central air conditioning
- Heating
- Forced air, Natural gas
- List aor
- Toronto
- Stories
- 2
- Basement
- Finished, Walk-up, N/A, N/A
- Flooring
- Hardwood, Vinyl
- Appliances
- Washer, Refrigerator, Central Vacuum, Dishwasher, Stove, Range, Dryer, Oven - Built-In, Water Heater
- Directions
- Grenville Dr/Dundas St
- Fireplace
- Yes
- Lot features
- Carpet Free, Guest Suite, Sump Pump, In-Law Suite
- Water source
- Municipal water
- Structure type
- House
- Parking features
- Garage
- Tax annual amount
- 23,210
- Exterior features
- Brick
- Foundation details
- Concrete
- Lot size dimensions
- 50 x 190.5 FT
- Bedrooms above grade
- 6
- Bedrooms below grade
- 2
- Property attached
- No
More in Mississauga

The trademarks REALTOR®, REALTORS®, and the REALTOR® logo are controlled by The Canadian Real Estate Association (CREA) and identify real estate professionals who are members of CREA. The trademarks MLS®, Multiple Listing Service® and the associated logos are owned by CREA and identify the quality of services provided by real estate professionals who are members of CREA. Listing data is provided by the REALTOR.ca Data Distribution Facility (DDF®) and is deemed reliable but is not guaranteed accurate by CREA.