 1 / 25
308 - 830 LAWRENCE AVENUE W
Toronto (Yorkdale-Glen Park), Ontario, M6A0B6
$479,900
Bedrooms
2
Bathrooms
1
Parking
1
About this property
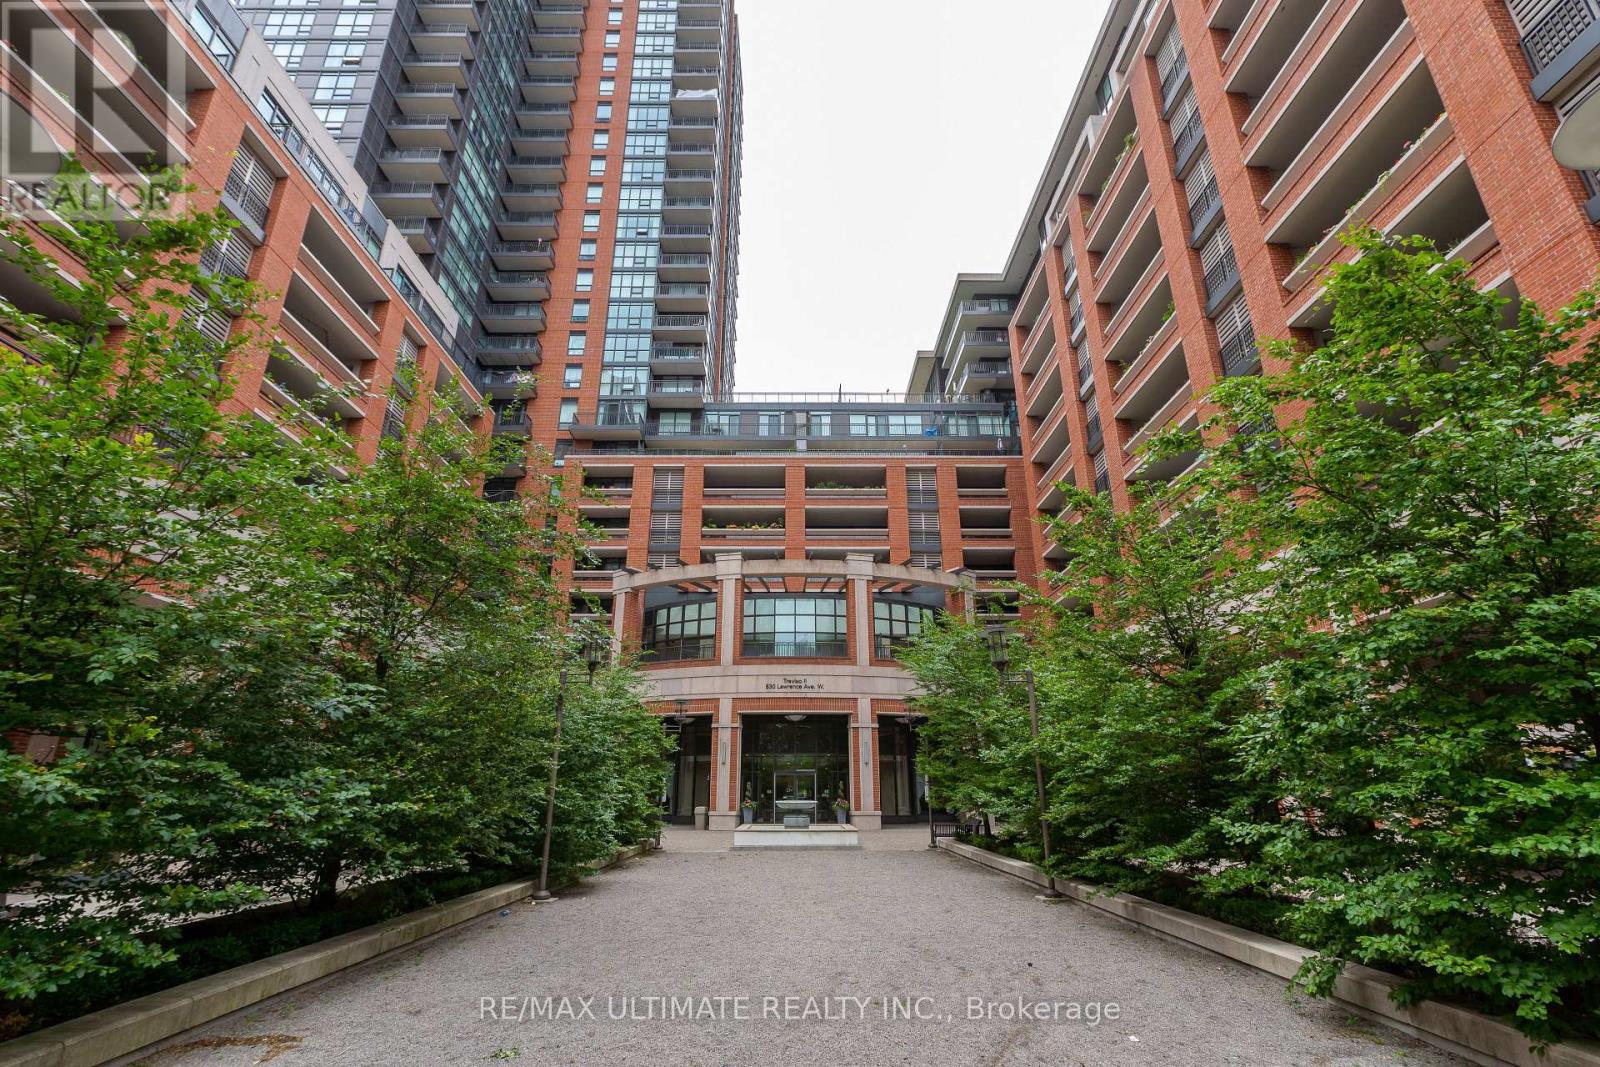
Welcome to Treviso II - a fabulous, impeccably maintained 1 Bedroom + Den suite featuring a highly functional, spacious layout and numerous quality upgrades. Enjoy spectacular unobstructed city views through 9' floor-to-ceiling windows that flood the unit with natural light. The modern kitchen offers ceramic flooring, granite countertops, a breakfast bar, and stainless steel appliances, seamlessly flowing into the open-concept living and dining area. The den overlooks the main living space, making it ideal for a home office or an extended dining area perfect for entertaining. Walk out to a large semi-enclosed balcony that feels like an outdoor living room - a true extension of your interior space. The primary bedroom features wall-to-wall closets and floor-to-ceiling windows. This unit includes an owned parking space and a large locker. The building offers 24-hour concierge, security, and 5-star amenities, including an indoor pool, gym, party room, rooftop terrace, and ample visitor parking. Unbeatable location - minutes to Lawrence West Subway, Yorkdale Mall, restaurants, entertainment, parks, schools, public transit, and quick access to Hwy 401. (id:66779)
Rooms
| Dining room | Flat | — |
| Kitchen | Flat | — |
| Primary Bedroom | Flat | — |
| Living room | Flat | — |
| Eating area | Flat | — |
| Den | Flat | — |
Details
- View
- City view, View
- Cooling
- Central air conditioning
- Heating
- Forced air, Natural gas
- List aor
- Toronto
- Basement
- None
- Flooring
- Laminate, Ceramic
- Appliances
- Washer, Refrigerator, Dishwasher, Stove, Dryer, Microwave, Window Coverings
- Directions
- Dufferin St & Lawrence Ave West
- Fireplace
- No
- Lot features
- Elevator, Balcony, Carpet Free
- Structure type
- Apartment
- Association fee
- 604.75
- Association name
- Duka Property Management
- Parking features
- Garage, Underground
- Tax annual amount
- 2,737.56
- Building features
- Storage - Locker, Exercise Centre, Recreation Centre, Security/Concierge
- Exterior features
- Brick, Stone
- Security features
- Security guard
- Community features
- Community Centre, Pets Allowed With Restrictions
- Foundation details
- Concrete
- Bedrooms above grade
- 1
- Bedrooms below grade
- 1
- Property attached
- Yes
- Association fee includes
- Common Area Maintenance, Heat, Water, Insurance, Parking
- Association fee frequency
- Monthly
More in Toronto




The trademarks REALTOR®, REALTORS®, and the REALTOR® logo are controlled by The Canadian Real Estate Association (CREA) and identify real estate professionals who are members of CREA. The trademarks MLS®, Multiple Listing Service® and the associated logos are owned by CREA and identify the quality of services provided by real estate professionals who are members of CREA. Listing data is provided by the REALTOR.ca Data Distribution Facility (DDF®) and is deemed reliable but is not guaranteed accurate by CREA.