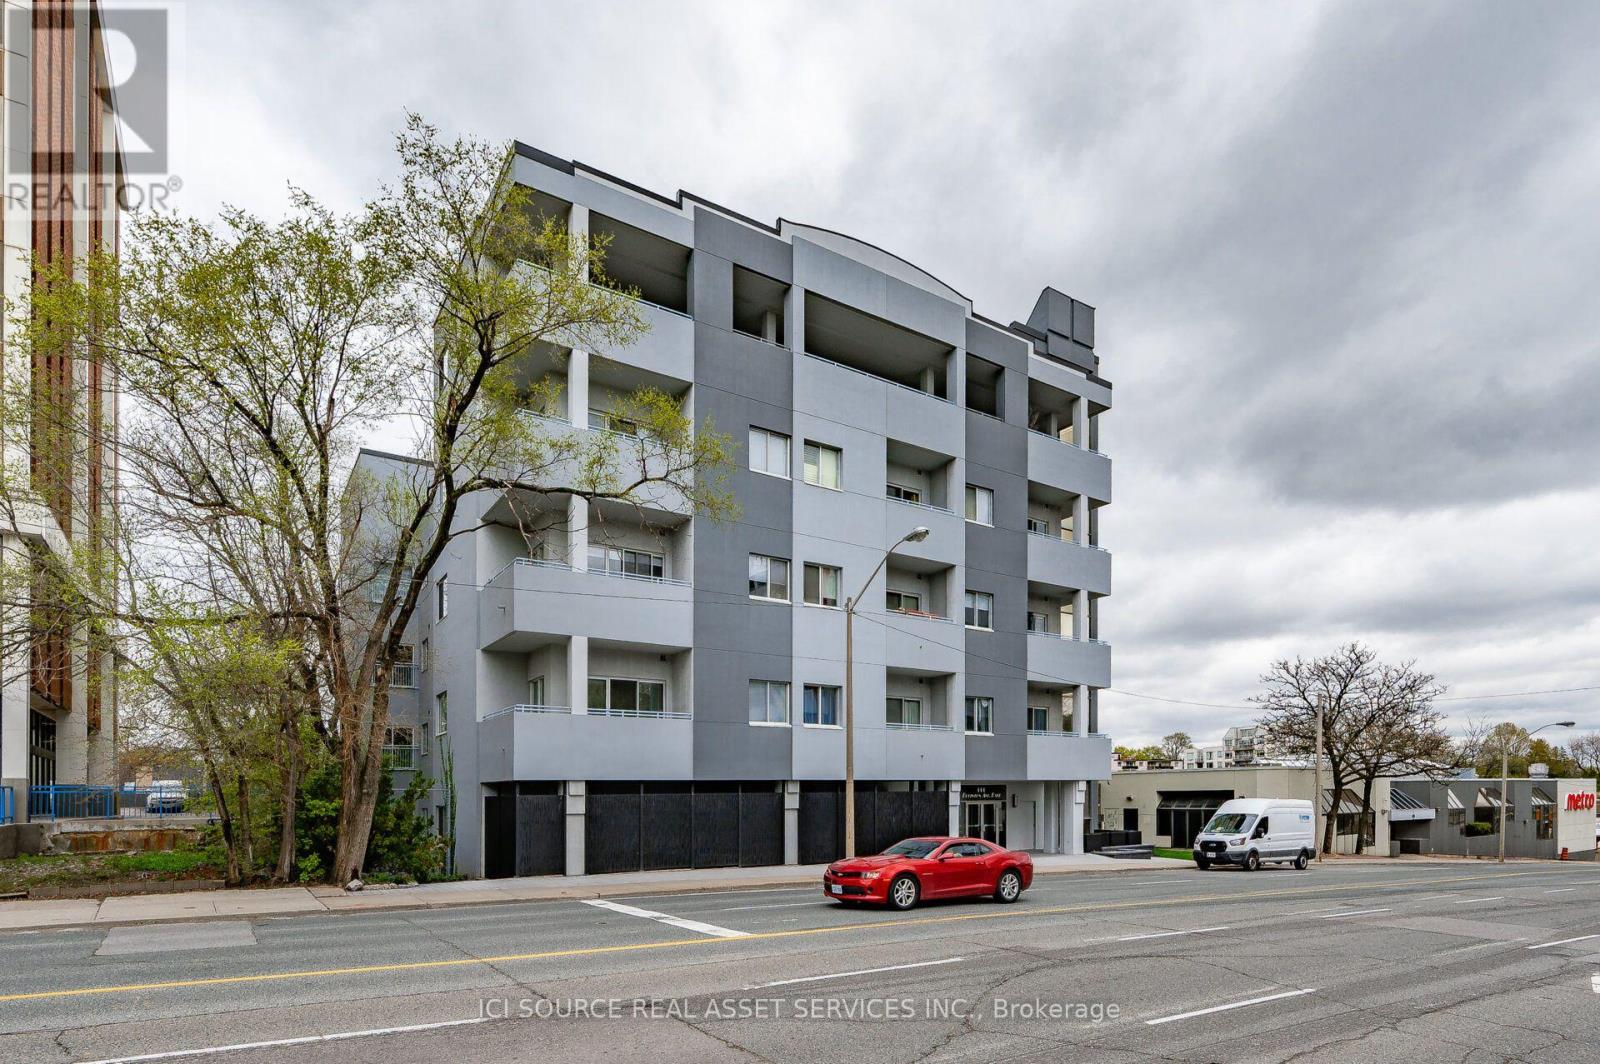
 1 / 25
308 - 600 EGLINTON AVENUE E
Toronto (Mount Pleasant East), Ontario, M4P1P3
Price on request
Bedrooms
2
Bathrooms
1
Parking
0
About this property
A boutique condominium with just 46 residences, just west of Bayview Avenue. Bayview Station on the new Line 5 Eglinton (Crosstown) is steps away, Metro is next door, and the shops, cafés and restaurants of Bayview Avenue are an easy stroll. Parks and schools are nearby, and Sunnybrook Hospital is a quick trip up Bayview. This updated 729 sq ft one-bedroom plus den has generous, well-planned living space, and the den works well as a home office or guest nook. The kitchen features granite counters with a breakfast bar and a ceramic backsplash. Appliances include a fridge, stove and dishwasher, plus an in-suite washer and dryer. A private storage locker is on the same floor. The building's interiors were recently refreshed with a renovated lobby, new carpeting and doors throughout, a new gym and a new party room. Residents also enjoy a rooftop deck and garden. Non-smoking unit. One pet permitted, subject to condominium rules. Parking available for additional charge. A/C. Water included. *For Additional Property Details Click The Brochure Icon Below* (id:66779)
Rooms
| Bedroom | Main level | — |
| Kitchen | Main level | — |
| Dining room | Main level | — |
| Living room | Main level | — |
| Den | Basement | — |
Details
- Cooling
- Central air conditioning
- Heating
- Forced air, Other
- List aor
- Toronto
- Basement
- None
- Directions
- Bayview & Eglinton
- Fireplace
- No
- Lot features
- Balcony
- Structure type
- Apartment
- Association name
- ICC Property Management
- Parking features
- Garage, Underground
- Building features
- Storage - Locker, Exercise Centre, Party Room
- Exterior features
- Stucco
- Community features
- Pets Allowed With Restrictions
- Bedrooms above grade
- 1
- Bedrooms below grade
- 1
- Property attached
- Yes
More in Toronto




The trademarks REALTOR®, REALTORS®, and the REALTOR® logo are controlled by The Canadian Real Estate Association (CREA) and identify real estate professionals who are members of CREA. The trademarks MLS®, Multiple Listing Service® and the associated logos are owned by CREA and identify the quality of services provided by real estate professionals who are members of CREA. Listing data is provided by the REALTOR.ca Data Distribution Facility (DDF®) and is deemed reliable but is not guaranteed accurate by CREA.