 1 / 18
308 - 505 GLENCAIRN AVENUE
Toronto (Englemount-Lawrence), Ontario, M6B0B2
Price on request
Bedrooms
2
Bathrooms
2
Parking
0
About this property
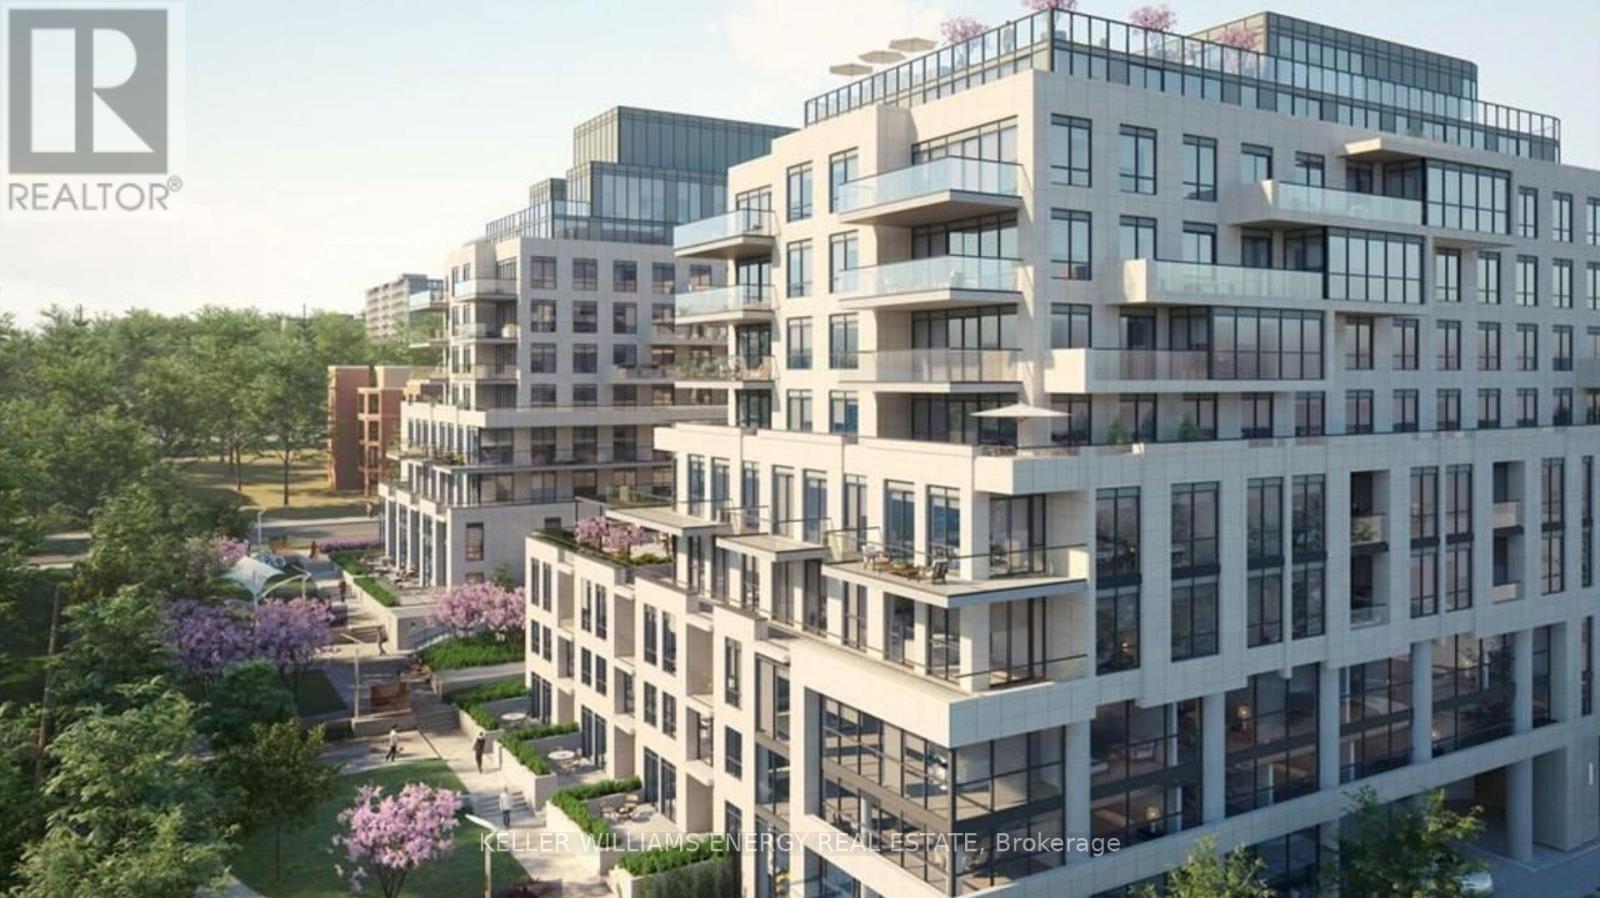
Located within the prestigious Glenhill Condominiums, this refined residence offers a thoughtfully designed one-bedroom layout with a versatile open-concept flex space-ideal for a home office or second sleeping area. Designed for tenants seeking sophisticated city living, the suite delivers both style and functionality. The residence features two beautifully finished four-piece bathrooms. The sleek, modern kitchen is equipped with a full Miele appliance package, including a gas range, integrated refrigerator, two dishwashers, granite countertops, and a classic subway-style backsplash. Wide-plank white oak engineered hardwood flows throughout the living spaces, creating a warm and cohesive interior. The primary bedroom features a double closet, and the suite includes a private patio with a dedicated gas line for barbecuing. Glenhill Condominiums offers an elevated, full-service rental lifestyle defined by timeless design and exceptional amenities. Residents are welcomed by two elegant concierge lobbies and enjoy access to beautifully appointed lounges and meeting spaces, a state-of-the-art fitness centre, yoga and wellness studio, sauna and steam rooms, private treatment rooms, and resort-style leisure spaces. Amenities include an indoor pool, hot tub, poolside cabanas, outdoor terraces with BBQs and gazebos, and a stunning rooftop oasis with an outdoor pool, sundeck, and lounge areas.Ideally situated in a well-established neighbourhood, the building is steps from Viewmount Park and Glencairn subway station, with quick access to Yorkdale Mall, Highway 401, and Allen Road. Surrounded by shops, restaurants, cafs, schools, and everyday essentials, this residence offers a rare combination of luxury, convenience, and comfort for modern renters. (id:66779)
Rooms
| Foyer | Main level | — |
| Kitchen | Main level | — |
| Living room | Main level | — |
| Primary Bedroom | Main level | — |
| Den | Main level | — |
Details
- Cooling
- Central air conditioning
- Heating
- Forced air, Natural gas
- List aor
- Central Lakes
- Basement
- None
- Flooring
- Hardwood
- Directions
- Glencairn/Bathurst
- Fireplace
- No
- Lot features
- Balcony, In suite Laundry
- Structure type
- Apartment
- Association name
- The Forest Hill Group
- Parking features
- Garage, Underground
- Exterior features
- Concrete
- Community features
- Pets not Allowed
- Bedrooms above grade
- 1
- Bedrooms below grade
- 1
- Property attached
- Yes
More in Toronto




The trademarks REALTOR®, REALTORS®, and the REALTOR® logo are controlled by The Canadian Real Estate Association (CREA) and identify real estate professionals who are members of CREA. The trademarks MLS®, Multiple Listing Service® and the associated logos are owned by CREA and identify the quality of services provided by real estate professionals who are members of CREA. Listing data is provided by the REALTOR.ca Data Distribution Facility (DDF®) and is deemed reliable but is not guaranteed accurate by CREA.