 1 / 16
308 - 398 EGLINTON AVENUE E
Toronto (Mount Pleasant East), Ontario, M4P3H8
$439,900
Bedrooms
1
Bathrooms
1
Parking
1
About this property
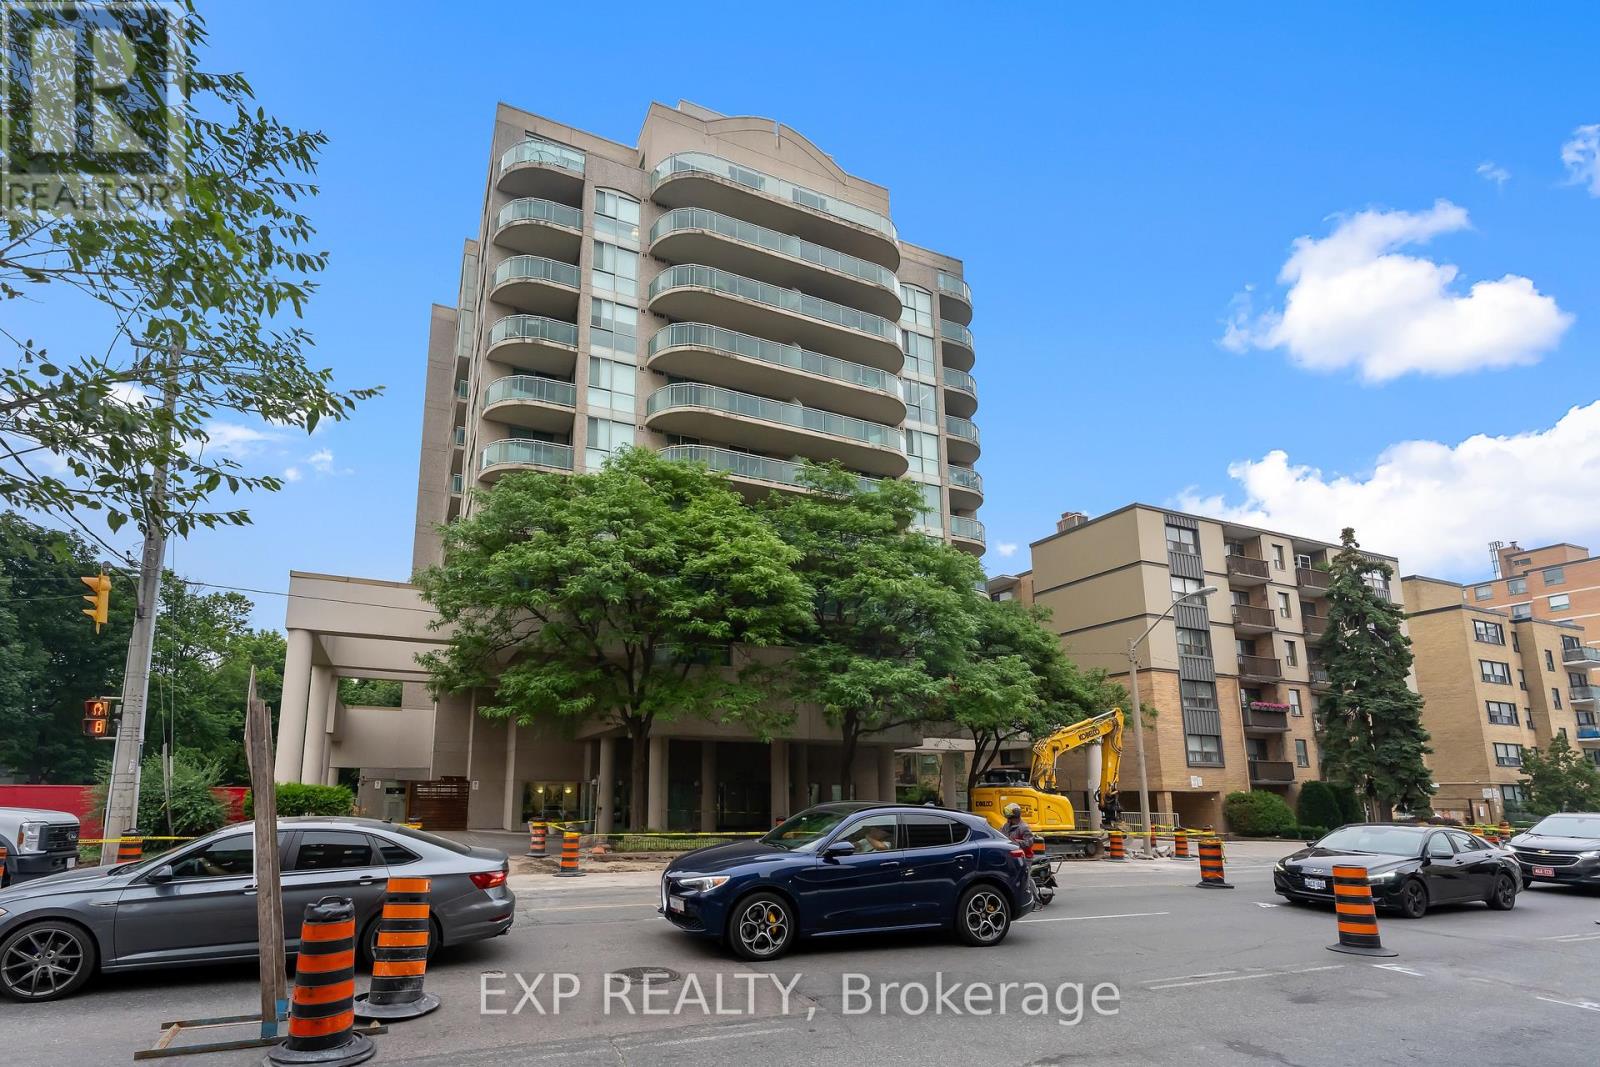
Welcome To The Maxim, A Charming Boutique Condominium In The Heart Of Midtown Toronto. This Bright, South-Facing One-Bedroom Suite Features A Functional Open-Concept Layout Filled With Natural Light And Two Walk-Outs To An Oversized Private Balcony, Perfect For Morning Coffee, Entertaining, Or Relaxing After A Long Day. Inside, You'll Find Beautiful Hardwood Flooring, A Renovated Kitchen With Natural Stone Floors, An Updated Bathroom, Ensuite Laundry, Generous In-Suite Storage, And Excellent Closet Space. Underground Parking Is Included For Added Convenience. Maintenance Fees Include Water And Gas, With Electricity Separately Metered. Residents Enjoy A Fitness Centre, Renovated Party Room, Sauna, Landscaped Garden With Gazebo And BBQ Area, And Visitor Parking. Ideally Located Just Minutes From Yonge & Eglinton, The Eglinton Crosstown LRT, TTC, Restaurants, Cafés, Shopping, Grocery Stores, Parks, And Entertainment. A Fantastic Opportunity For First-Time Buyers, Professionals, Downsizers, Or Investors In One Of Toronto's Most Desirable Midtown Neighbourhoods. (id:66779)
Rooms
| Living room | Main level | — |
| Dining room | Main level | — |
| Kitchen | Main level | — |
| Primary Bedroom | Main level | — |
Details
- Cooling
- Central air conditioning
- Heating
- Forced air, Natural gas
- List aor
- Toronto
- Basement
- None
- Flooring
- Hardwood
- Appliances
- All, Window Coverings
- Directions
- Cross Streets: Mt. Pleasant & Eglinton. ** Directions: North east corner of Eglinton and Forman.
- Fireplace
- No
- Lot features
- Balcony, Carpet Free
- Structure type
- Apartment
- Association fee
- 773.59
- Association name
- CITY SITES PROPERTY MANAGEMENT 647-398-9497
- Parking features
- Garage, Underground
- Tax annual amount
- 2,535
- Building features
- Exercise Centre, Party Room, Sauna, Visitor Parking
- Exterior features
- Concrete
- Community features
- Pets Allowed With Restrictions
- Bedrooms above grade
- 1
- Property attached
- Yes
- Association fee includes
- Common Area Maintenance, Heat, Electricity, Water, Insurance, Parking
- Association fee frequency
- Monthly
More in Toronto




The trademarks REALTOR®, REALTORS®, and the REALTOR® logo are controlled by The Canadian Real Estate Association (CREA) and identify real estate professionals who are members of CREA. The trademarks MLS®, Multiple Listing Service® and the associated logos are owned by CREA and identify the quality of services provided by real estate professionals who are members of CREA. Listing data is provided by the REALTOR.ca Data Distribution Facility (DDF®) and is deemed reliable but is not guaranteed accurate by CREA.