 1 / 25
308 - 383 MAIN STREET E
Milton (OM Old Milton), Ontario, L9T8K8
$569,569
Bedrooms
2
Bathrooms
2
Parking
1
About this property
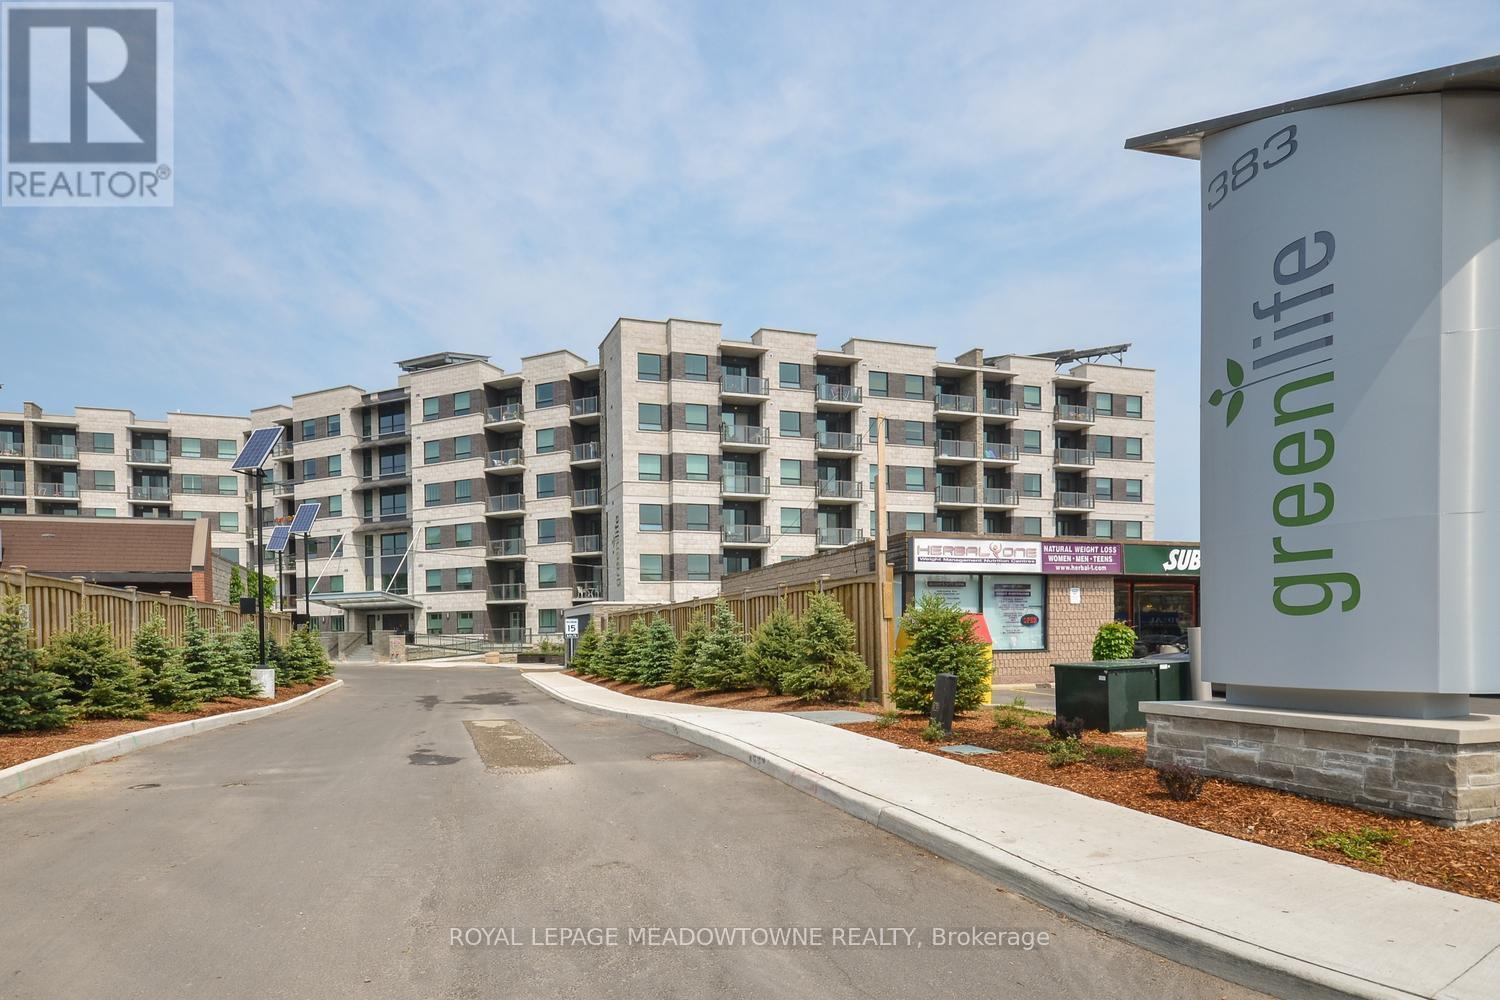
Welcome to the heart of downtown Milton! A polished 2-bedroom, 2-bathroom condo offering 1,005 sq. ft. of smartly designed living space in a great location. in the Green Life Condos. Freshly painted and finished with energy-efficient geothermal heating and cooling, this suite delivers comfort without the steep utility costs. From the moment you enter, the generous foyer with its oversized front closet sets a practical tone, with additional storage tucked into the laundry/mechanical room. The kitchen impresses with granite countertops, stainless steel appliances, and ample cabinetry; all anchored by a peninsula breakfast bar with pendant lighting and seating for four. Warm laminate flooring runs through the open-concept living and dining area, which connects directly to a south-facing private balcony overlooking Main Street. The primary bedroom is a true retreat: plush broadloom, two large closets, and a 4-piece ensuite complete with granite vanity, undermount sink, walk-in shower, and a deep jetted soaker tub. The second bedroom mirrors the same comfort with broadloom flooring and a roomy closet, served by a second full 4-piece bath with granite vanity and tub/shower combo. Rounding things out: one underground parking spot and a dedicated storage locker. Building amenities include a fitness centre, party room, games room, and visitor parking. All of it just steps from transit, shops, restaurants, and everything that makes downtown Milton worth living in. (id:66779)
Rooms
| Living room | Flat | — |
| Dining room | Flat | — |
| Kitchen | Flat | — |
| Primary Bedroom | Flat | — |
| Bedroom | Flat | — |
| Laundry room | Flat | — |
Details
- Cooling
- Central air conditioning
- Heating
- Forced air, Geo Thermal
- List aor
- Toronto
- Tax year
- 2,026
- Basement
- None
- Flooring
- Tile, Laminate, Carpeted
- Appliances
- Washer, Refrigerator, Dishwasher, Stove, Dryer, Microwave, Window Coverings
- Directions
- Cross Streets: Ontario & Main. ** Directions: .
- Fireplace
- No
- Lot features
- Elevator, Balcony, In suite Laundry
- Structure type
- Apartment
- Association fee
- 508.51
- Association name
- ICC Property Management Ltd.
- Parking features
- Garage, Underground
- Tax annual amount
- 3,097
- Building features
- Storage - Locker, Exercise Centre, Recreation Centre, Party Room, Visitor Parking
- Exterior features
- Brick, Stone
- Community features
- Community Centre, Pets Allowed With Restrictions
- Zoning description
- M1
- Bedrooms above grade
- 2
- Property attached
- Yes
- Association fee includes
- Common Area Maintenance, Heat, Water, Insurance, Parking
- Association fee frequency
- Monthly
More in Milton




The trademarks REALTOR®, REALTORS®, and the REALTOR® logo are controlled by The Canadian Real Estate Association (CREA) and identify real estate professionals who are members of CREA. The trademarks MLS®, Multiple Listing Service® and the associated logos are owned by CREA and identify the quality of services provided by real estate professionals who are members of CREA. Listing data is provided by the REALTOR.ca Data Distribution Facility (DDF®) and is deemed reliable but is not guaranteed accurate by CREA.