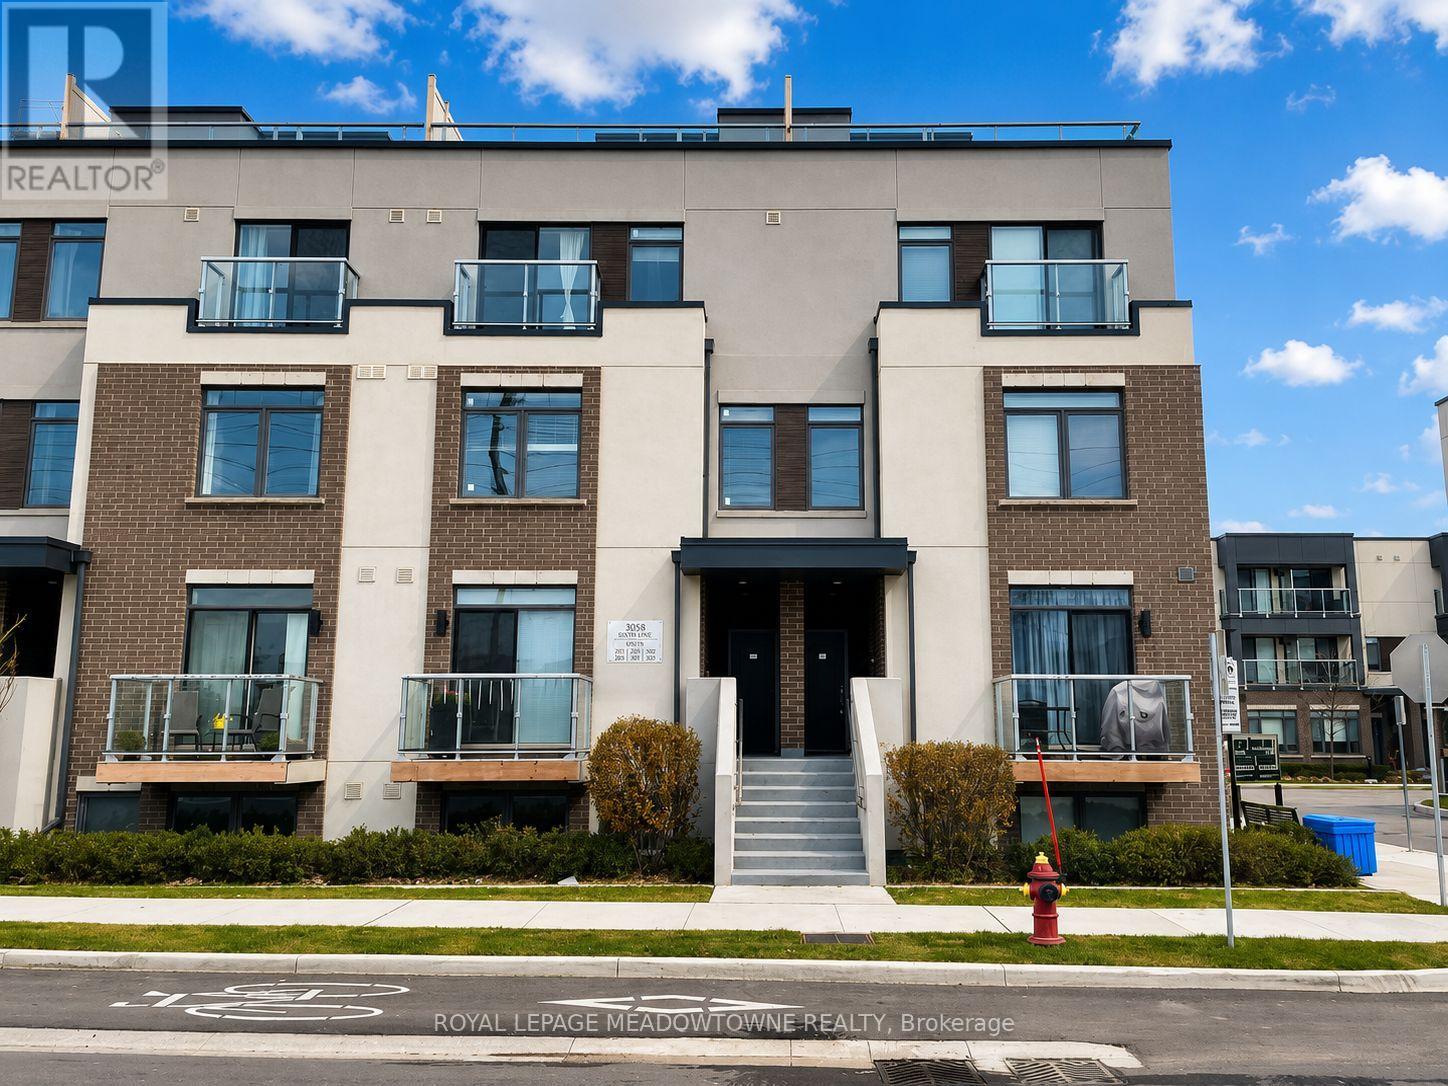
 1 / 25
308 - 3058 SIXTH LINE
Oakville (GO Glenorchy), Ontario, L6M1P8
Price on request
Bedrooms
2
Bathrooms
2
Parking
1
About this property
Welcome to 308-3058 Sixth Line! Built in 2020, this executive townhome boasts a light brown laminate flooring throughout the above-grade living spaces. Ascend the medium brown-carpeted stairs to discover a tastefully designed kitchen featuring white quartz countertops, white cabinets, a tile backsplash, and stainless steel appliances. The open-concept living and dining areas, with upgraded lighting and a neutral color palette, create a welcoming atmosphere for entertaining or relaxing. The functional layout includes a three-piece main bath with a glass shower on the living/kitchen level and a four-piece bath with a tub/shower on the bedroom level. Two spacious bedrooms, with the primary bedroom offering a walk-in closet and a Juliette balcony. As a special highlight, step outside onto the enormous private top-floor terrace, with picturesque views. With upper-level laundry, move-in readiness, freshly painted and professionally cleaned, this townhome is not just a home; it's a lifestyle! Bonus: No rentals, hot water heater rental included! (id:66779)
Rooms
| Living room | Second level | — |
| Kitchen | Second level | — |
| Primary Bedroom | Third level | — |
| Bedroom | Third level | — |
Details
- Cooling
- Central air conditioning
- Heating
- Forced air, Natural gas
- List aor
- Toronto
- Basement
- None
- Appliances
- Refrigerator, Dishwasher, Stove, Window Coverings
- Directions
- Sixth Line & Dundas
- Fireplace
- No
- Structure type
- Row / Townhouse
- Association name
- First Service Residential
- Parking features
- Garage, Underground
- Building features
- Separate Heating Controls
- Exterior features
- Brick
- Community features
- Pets Allowed With Restrictions
- Bedrooms above grade
- 2
- Property attached
- Yes
More in Oakville

The trademarks REALTOR®, REALTORS®, and the REALTOR® logo are controlled by The Canadian Real Estate Association (CREA) and identify real estate professionals who are members of CREA. The trademarks MLS®, Multiple Listing Service® and the associated logos are owned by CREA and identify the quality of services provided by real estate professionals who are members of CREA. Listing data is provided by the REALTOR.ca Data Distribution Facility (DDF®) and is deemed reliable but is not guaranteed accurate by CREA.