 1 / 17
308 - 29 CAMDEN STREET
Toronto (Waterfront Communities), Ontario, M5V3N3
Price on request
Bedrooms
1
Bathrooms
1
Parking
1
About this property
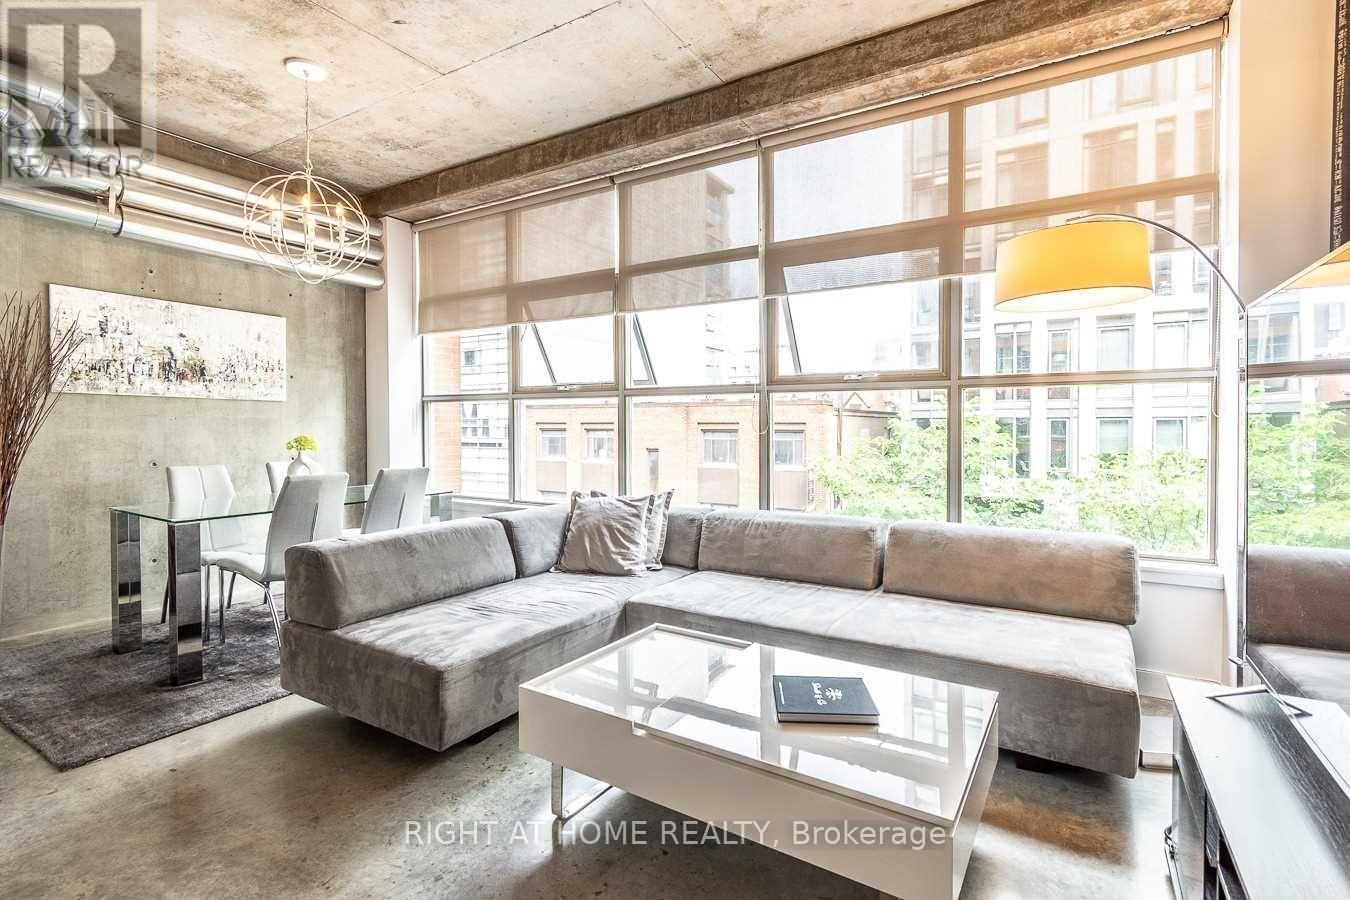
Rarely Available 1-Bedroom Suite At The Camden Lofts! Modern, Sophisticated Hard-Loft Living In The Heart Of Toronto's Fashion District. This Exceptionally Spacious Approx. 715 Sq. Ft. Suite Showcases Soaring 10-Ft Concrete Ceilings, Polished Concrete Floors & Walls, Industrial Details, Exposed Ductwork & Oversized Warehouse-Style Windows Filling The Space With Natural Light. Over $40K In Quality Upgrades Including A Renovated Kitchen With Caesarstone Countertops, Backsplash, Updated Cabinetry & Newer Appliances, Plus A Fully Updated Spa-Like Bathroom. Bright, Wide Open-Concept Layout With A Generous Bedroom, Large Walk-In Closet & Incredible Living And Entertaining Space. Tucked Away On A Quiet Street Yet Steps To King West, Queen West, The Ace Hotel, Waterworks Food Hall, Restaurants, Cafes, Shopping, Nightlife & Transit. An Exceptional Downtown Loft In One Of Toronto's Most Distinctive Boutique Buildings. Includes 1 Parking Space, 1 Storage Locker & 1 Bicycle Locker! (id:66779)
Rooms
| Living room | Main level | — |
| Dining room | Main level | — |
| Kitchen | Main level | — |
| Primary Bedroom | Main level | — |
Details
- Cooling
- Central air conditioning
- Heating
- Forced air, Natural gas
- List aor
- Toronto
- Basement
- None
- Flooring
- Concrete, Hardwood
- Appliances
- Washer, Refrigerator, Dishwasher, Stove, Dryer, Microwave, Alarm System, Hood Fan
- Directions
- Cross Streets: Spadina Ave & Adelaide St W. ** Directions: Google Maps.
- Fireplace
- No
- Structure type
- Apartment
- Association name
- 360 Community Management
- Parking features
- Garage, Underground
- Building features
- Storage - Locker
- Exterior features
- Concrete
- Community features
- Pets Allowed With Restrictions
- Bedrooms above grade
- 1
- Property attached
- Yes
More in Toronto




The trademarks REALTOR®, REALTORS®, and the REALTOR® logo are controlled by The Canadian Real Estate Association (CREA) and identify real estate professionals who are members of CREA. The trademarks MLS®, Multiple Listing Service® and the associated logos are owned by CREA and identify the quality of services provided by real estate professionals who are members of CREA. Listing data is provided by the REALTOR.ca Data Distribution Facility (DDF®) and is deemed reliable but is not guaranteed accurate by CREA.