 1 / 18
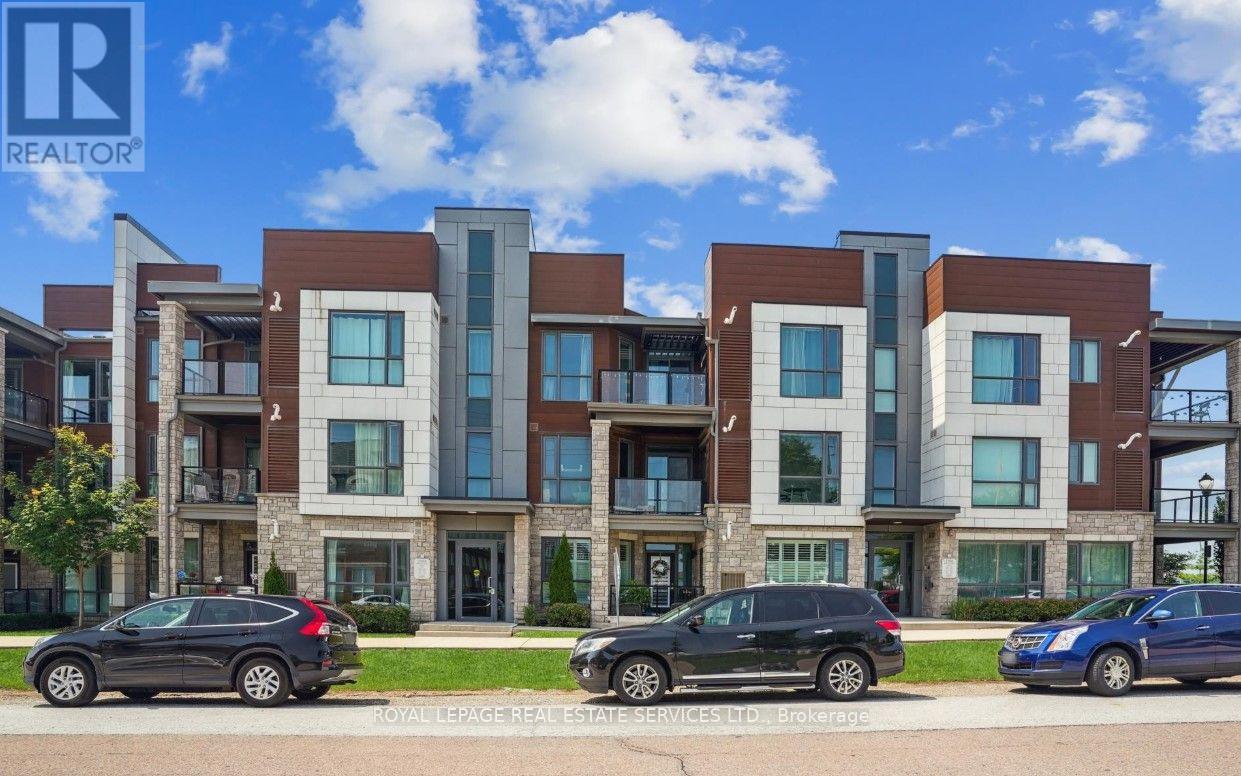
308 - 2388 KHALSA GATE
Oakville (WM Westmount), Ontario, L6M1P5
Price on request
Bedrooms
2
Bathrooms
2
Parking
2
About this property
Welcome to this stunning and spacious 965 sq foot, top level stacked townhome with 2 bedrooms and 2 bathrooms offering a bright, open concept layout with easy access to major highways, shopping, parks, the hospital and rec facilities. This beautifully appointed home features an upgraded kitchen with stainless steel appliances and granite countertops, open to the living and dining room areas. Large windows fill the home with abundant natural light while the extra large balcony provides a wonderful outdoor space for relaxing or entertaining. BBQ's permitted. The generous primary suite offers a private ensuite bathroom and a large walk in closet. A second spacious bedroom and additional full, 4 piece bathroom provide excellent flexibility for family, guests or a home office. Two parking spaces - one in the garage and one on the driveway. Extra large storage locker. A fantastic opportunity to lease a bright, modern and well-maintained home in a highly convenient location. Say Yes to the address! (id:66779)
Rooms
| Kitchen | Main level | — |
| Living room | Main level | — |
| Primary Bedroom | Main level | — |
| Bathroom | Lower level | — |
| Bedroom 2 | Main level | — |
| Bathroom | Main level | — |
Details
- Cooling
- Central air conditioning
- Heating
- Forced air, Natural gas
- List aor
- Toronto
- Basement
- None
- Appliances
- Washer, Refrigerator, Dishwasher, Stove, Dryer, Microwave, Blinds, Garage door opener, Garage door opener remote(s), Water Heater
- Directions
- Cross Streets: Dundas + Bronte. ** Directions: Bronte Road to Pine Glen to Khalsa Gate.
- Fireplace
- No
- Lot features
- Balcony, In suite Laundry
- Structure type
- Apartment
- Association name
- ICC Property Management
- Parking features
- Attached Garage, Garage
- Building features
- Storage - Locker
- Exterior features
- Brick
- Community features
- Pets Allowed With Restrictions
- Bedrooms above grade
- 2
- Property attached
- Yes
More in Oakville

The trademarks REALTOR®, REALTORS®, and the REALTOR® logo are controlled by The Canadian Real Estate Association (CREA) and identify real estate professionals who are members of CREA. The trademarks MLS®, Multiple Listing Service® and the associated logos are owned by CREA and identify the quality of services provided by real estate professionals who are members of CREA. Listing data is provided by the REALTOR.ca Data Distribution Facility (DDF®) and is deemed reliable but is not guaranteed accurate by CREA.