 1 / 25
308 - 2000 ISLINGTON AVENUE
Toronto (Kingsview Village-The Westway), Ontario, M9P3S7
$839,999
Bedrooms
3
Bathrooms
2
Parking
1
About this property
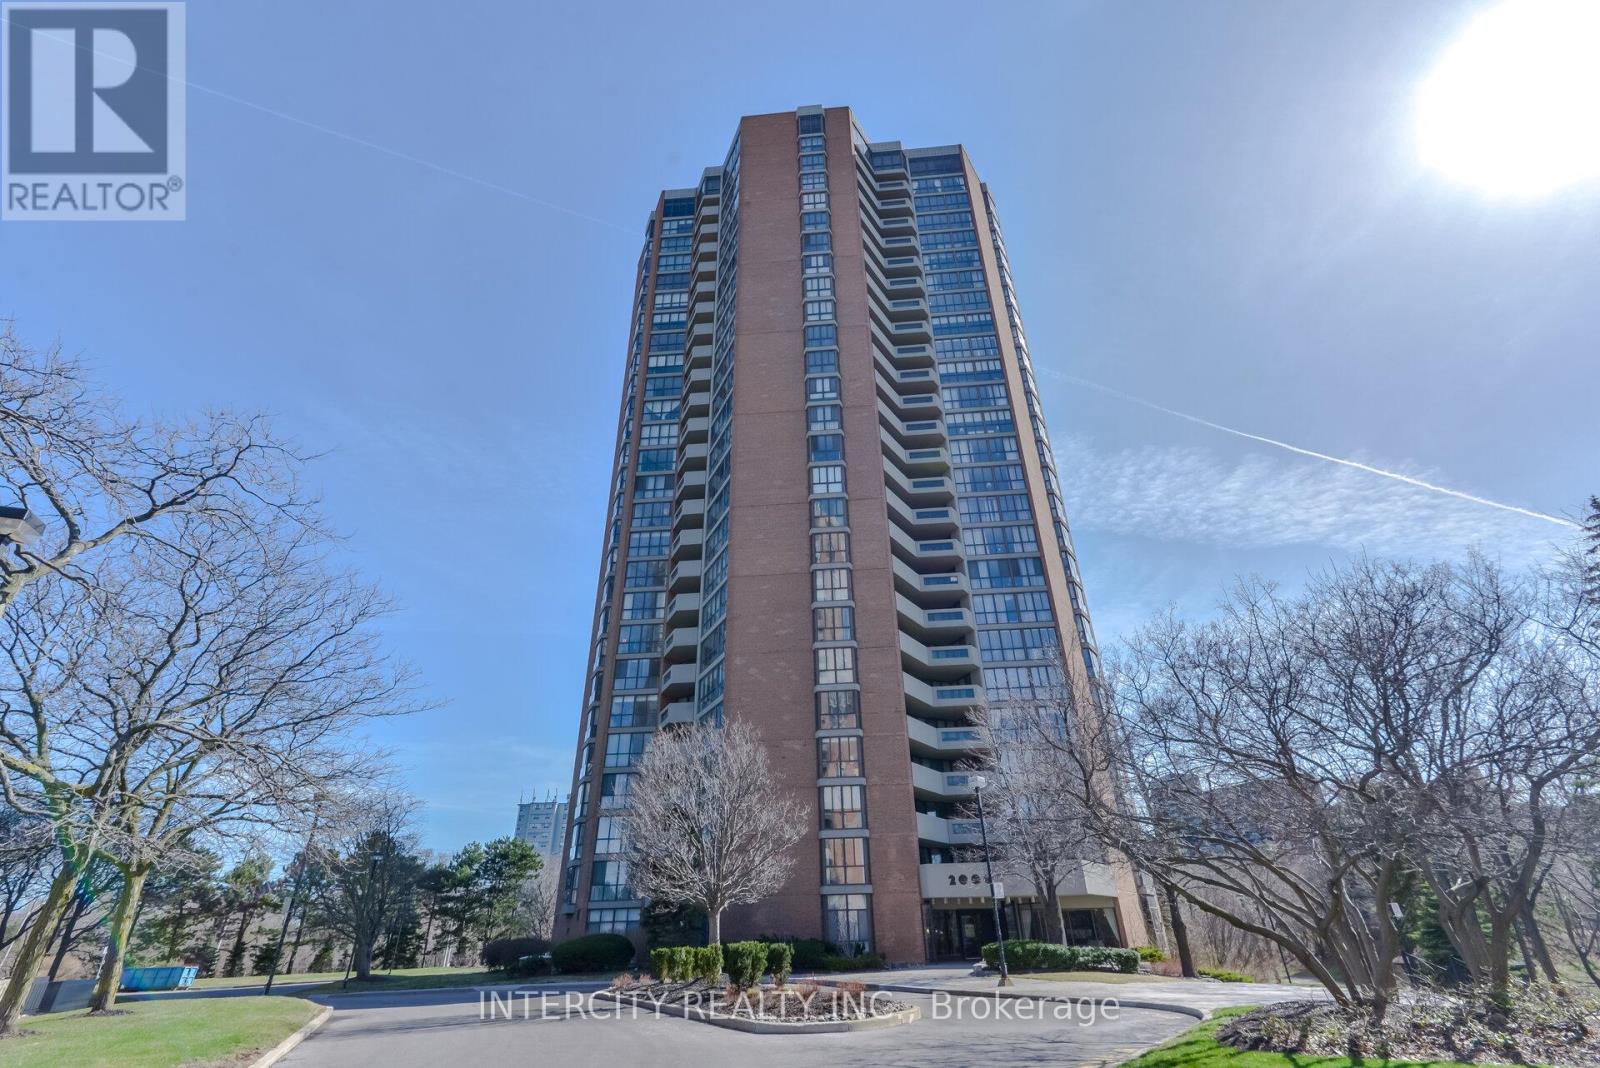
"Lifestyle & Luxury" Resort Living Meets Urban Convenience in the Heart of Etobicoke Experience the perfect blend of nature and luxury in this sprawling, sun-filled residence. Nestled within 9.5 acres of award-winning gardens, this isn't just a condo-it's a lifestyle. Enjoy your morning coffee on the private balcony with serene, tree-lined views that make you forget you're in the city. With 22,000 sq. ft. of world-class amenities-including three tennis courts, indoor/outdoor pools, and a premier recreation center-it truly feels like living in a private country club. This "home-in-a-condo" has been meticulously updated, featuring a modern kitchen with granite countertops, sleek stainless steel appliances, and elegant pot lights throughout. Freshly painted and boasting fully renovated bathrooms, the layout offers both style and function with the added convenience of ensuite storage. An additional parking space may be available for rent by tenants in the building. (id:66779)
Rooms
| Kitchen | Flat | — |
| Living room | Flat | — |
| Dining room | Flat | — |
| Primary Bedroom | Flat | — |
| Bedroom 2 | Flat | — |
| Den | Flat | — |
| Laundry room | Flat | — |
Details
- Cooling
- Central air conditioning
- Heating
- Forced air, Natural gas
- List aor
- Toronto
- Basement
- None
- Flooring
- Tile, Laminate
- Appliances
- Washer, Refrigerator, Dishwasher, Stove, Dryer, Microwave
- Directions
- Islington/Hwy 401
- Fireplace
- No
- Lot features
- Balcony, Carpet Free
- Structure type
- Apartment
- Association fee
- 1,910.11
- Association name
- G.P.M.
- Parking features
- Garage, Underground
- Tax annual amount
- 3,137.01
- Exterior features
- Brick
- Community features
- Pets Allowed With Restrictions
- Bedrooms above grade
- 2
- Bedrooms below grade
- 1
- Property attached
- Yes
- Association fee includes
- Common Area Maintenance, Cable TV, Heat, Electricity, Water, Insurance, Parking
- Association fee frequency
- Monthly
More in Toronto




The trademarks REALTOR®, REALTORS®, and the REALTOR® logo are controlled by The Canadian Real Estate Association (CREA) and identify real estate professionals who are members of CREA. The trademarks MLS®, Multiple Listing Service® and the associated logos are owned by CREA and identify the quality of services provided by real estate professionals who are members of CREA. Listing data is provided by the REALTOR.ca Data Distribution Facility (DDF®) and is deemed reliable but is not guaranteed accurate by CREA.