 1 / 25
308 - 1787 ST CLAIR AVENUE W
Toronto (Weston-Pellam Park), Ontario, M6N0B7
$410,000
Bedrooms
1
Bathrooms
1
Parking
0
About this property
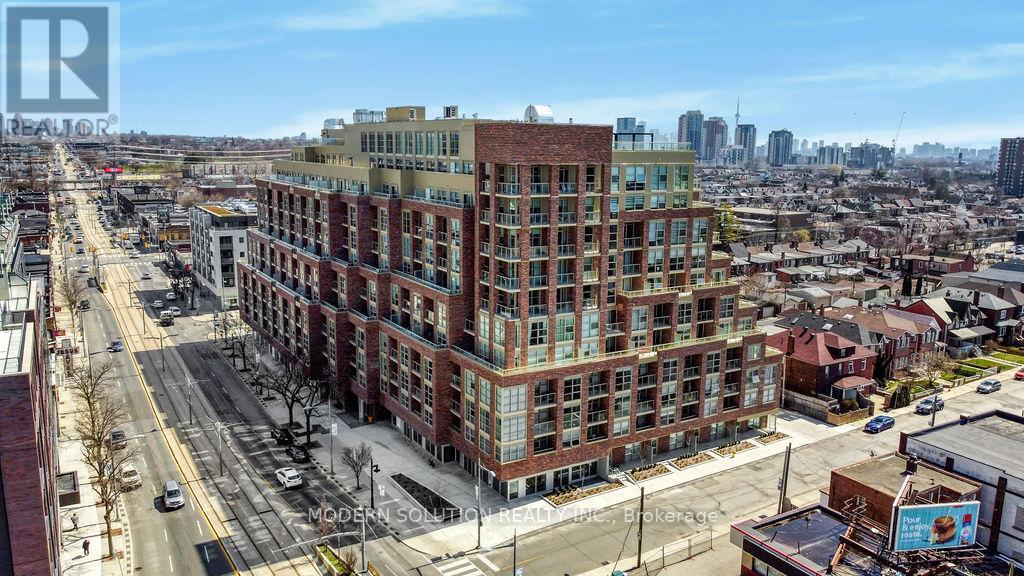
Welcome To Scout Apartment Suites! A Stylish Boutique Building, In The Dynamic St. Clair West Region, This New, South-Facing 1 Bed, 1 Shower is Waiting For You To Call Home. Amazing Floor-to-Ceiling Windows, Open Balcony & A Huge 3-door Closet In The Master Bedroom That Provides Lots Of Storage Space. Additionally, A Locker Is Included With this Unit. It Has Its Own Dedicated Streetcar, The 512 St. Clair at its doorstep and is located Just 15 Mins from The St. Clair Subway Station. Not to overlook: the new fast track on its way soon! Located very close to the Stockyards Mall and stores such as Nations Grocery, Metro Grocery, Walmart, LCBO and Shoppers Drug Mart. Top-tier Amenities Include: Co-working Space, Visitor Parking, Kids Room, Concierge, A Well-Equipped Fitness Gym, Yoga Studio, Party/Activity Room With Walk Out To Outdoor Terrace And BBQ Areas. (id:66779)
Rooms
| Living room | Main level | — |
| Kitchen | Main level | — |
| Primary Bedroom | Main level | — |
| Dining room | Main level | — |
Details
- Cooling
- Central air conditioning
- Heating
- Forced air, Natural gas
- List aor
- Toronto
- Basement
- None
- Appliances
- Washer, Refrigerator, Dishwasher, Range, Dryer, Microwave
- Directions
- Cross Streets: St Clair Ave W & Old Weston Rd. ** Directions: .
- Fireplace
- No
- Lot features
- Balcony
- Structure type
- Apartment
- Association fee
- 427.37
- Association name
- Del Property Management
- Parking features
- No Garage
- Tax annual amount
- 2,058.65
- Building features
- Exercise Centre, Security/Concierge
- Exterior features
- Brick
- Community features
- Pets Allowed With Restrictions
- Bedrooms above grade
- 1
- Property attached
- Yes
- Association fee includes
- Common Area Maintenance, Insurance
- Association fee frequency
- Monthly
More in Toronto




The trademarks REALTOR®, REALTORS®, and the REALTOR® logo are controlled by The Canadian Real Estate Association (CREA) and identify real estate professionals who are members of CREA. The trademarks MLS®, Multiple Listing Service® and the associated logos are owned by CREA and identify the quality of services provided by real estate professionals who are members of CREA. Listing data is provided by the REALTOR.ca Data Distribution Facility (DDF®) and is deemed reliable but is not guaranteed accurate by CREA.