 1 / 24
308 - 101 ERSKINE AVENUE
Toronto (Mount Pleasant West), Ontario, M4P0C5
$389,999
Bedrooms
1
Bathrooms
1
Parking
0
About this property
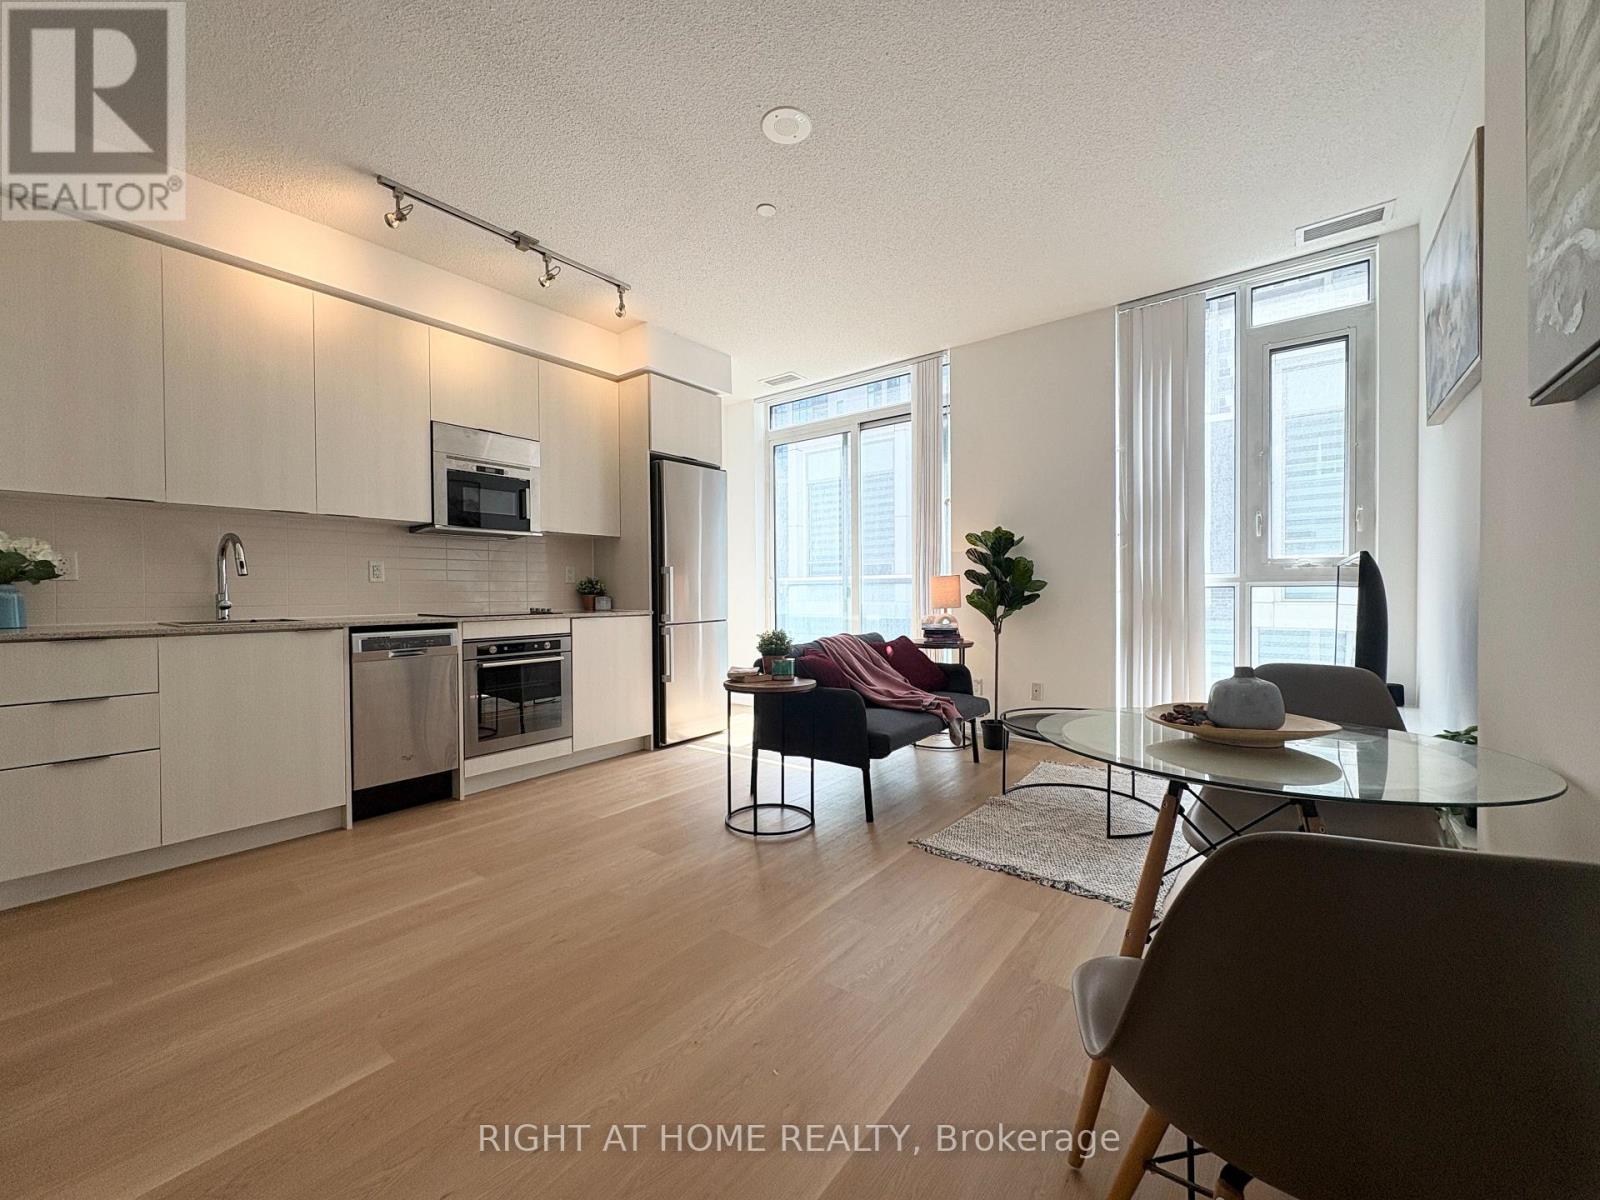
Welcome to this Bright Unit with a Functional layout. Built by the reputable Tridel and managed by Del Properties. This unit is move in ready, kept in immaculate condition, with great layout (no wasted space). 1 bedroom unit with floor to ceiling windows, 9ft ceilings, west facing with lots of natural light, ensuite laundry, stainless steel kitchen appliances, Juliette balcony. Great space for a potential kitchen island and has a functional living room. Freshly painted and cleaned. Good storage space with multiple closets, an oversized laundry room and 1 locker included. Well managed building with low monthly maintenance fees that include Water, Heat, AC and more! Amazing building amenities - Fitness Centre, Sauna & Steam, Outdoor Pool, Outdoor terrace & BBQs, 24/hr Concierge/Security, Theatre, Billiards Room, Party & Dining Room. Great location, in the heart of Mid Town/ located right next to Yonge and Eglinton but tucked away on a quieter street. TTC Subway access just mins walking away/ future Cross town LRT, plenty of restaurant/ bars/ shopping/ parks/ cafes, and more more near by. (id:66779)
Rooms
| Kitchen | Main level | — |
| Living room | Main level | — |
| Bedroom | Main level | — |
| Laundry room | Main level | — |
Details
- Cooling
- Central air conditioning
- Heating
- Forced air, Natural gas
- List aor
- Toronto
- Tax year
- 2,025
- Basement
- None
- Flooring
- Vinyl
- Appliances
- Washer, Refrigerator, Dishwasher, Oven, Dryer, Microwave, Cooktop, Oven - Built-In, Blinds
- Directions
- Cross Streets: Yonge & Eglinton. ** Directions: South on yonge, East on Erskine, pass the building you'll see parking ramp, visitor parking P2.
- Fireplace
- No
- Lot features
- Balcony
- Pool features
- Indoor pool, Outdoor pool
- Structure type
- Apartment
- Association fee
- 344.29
- Association name
- Del Property Management
- Parking features
- Underground, No Garage
- Tax annual amount
- 2,096
- Building features
- Storage - Locker, Exercise Centre, Recreation Centre, Party Room, Sauna, Security/Concierge
- Exterior features
- Concrete
- Security features
- Security guard
- Community features
- Community Centre, Pets Allowed With Restrictions
- Bedrooms above grade
- 1
- Property attached
- Yes
- Association fee includes
- Common Area Maintenance, Heat, Water, Insurance
- Association fee frequency
- Monthly
More in Toronto




The trademarks REALTOR®, REALTORS®, and the REALTOR® logo are controlled by The Canadian Real Estate Association (CREA) and identify real estate professionals who are members of CREA. The trademarks MLS®, Multiple Listing Service® and the associated logos are owned by CREA and identify the quality of services provided by real estate professionals who are members of CREA. Listing data is provided by the REALTOR.ca Data Distribution Facility (DDF®) and is deemed reliable but is not guaranteed accurate by CREA.