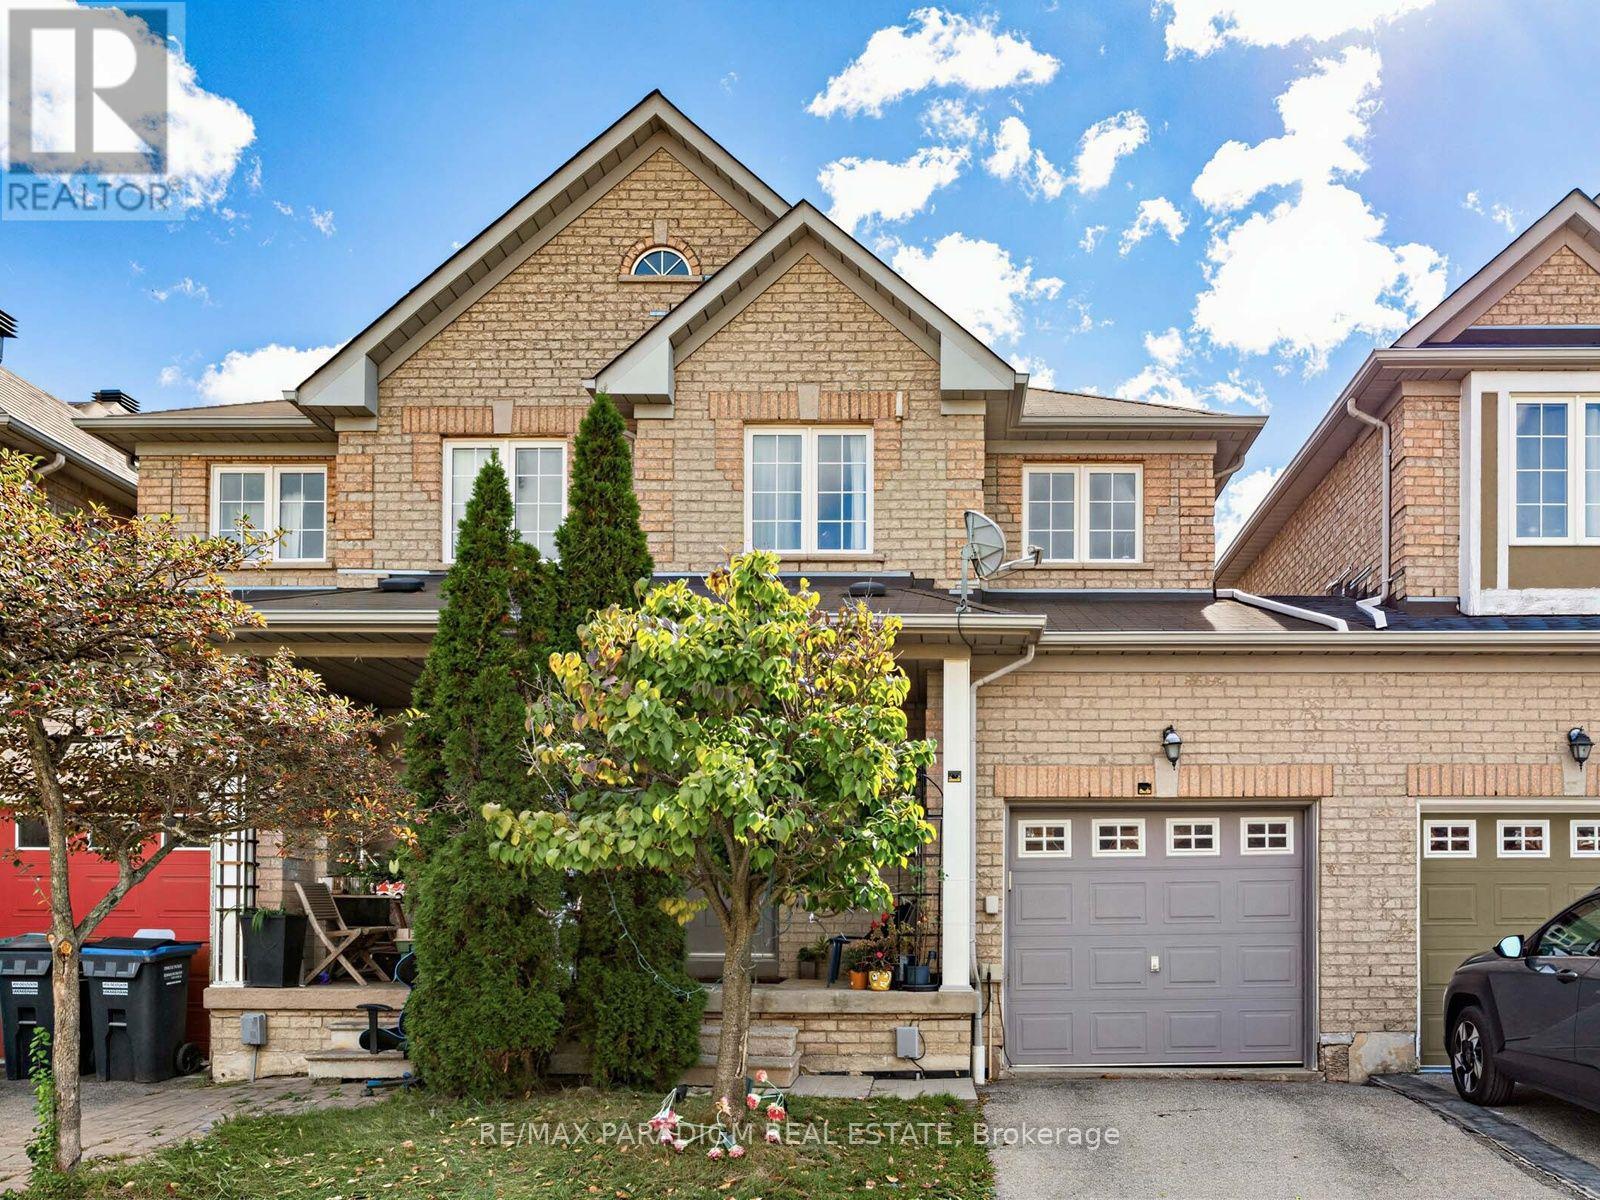
 1 / 25
3072 TURBINE CRESCENT
Mississauga (Churchill Meadows), Ontario, L5M6W9
Price on request
Bedrooms
3
Bathrooms
4
Parking
2
About this property
Instantly applealing, beautifully maintained 3-bedroom townhouse nestled in the highly sought-after Churchill Meadows community. Featuring an inviting open-concept layout with hardwood flooring. A separate kitchen features stainless steel appliances, and the breakfast area walks out to a deck. The spacious primary bedroom offers a comfortable retreat, while the finished walk-out basement opens to a private, fenced backyard, ideal for relaxing or entertaining. Ideally located just minutes from Streetsville and Meadowvale GO Stations, all three nearby community centres (Meadowvale, Churchill Meadows, and Erin Meadows), top-rated schools, parks, shopping, and with quick access to Highways 403, 401, and 407 (id:66779)
Rooms
| Living room | Main level | — |
| Dining room | Main level | — |
| Kitchen | Main level | — |
| Eating area | Main level | — |
| Primary Bedroom | Second level | — |
| Bedroom 2 | Second level | — |
| Bedroom 3 | Second level | — |
| Recreational, Games room | Basement | — |
Details
- Sewer
- Sanitary sewer
- Cooling
- Central air conditioning
- Heating
- Forced air, Natural gas
- List aor
- Toronto
- Stories
- 2
- Basement
- Finished, Walk out, N/A, N/A
- Flooring
- Hardwood, Ceramic
- Appliances
- Washer, Refrigerator, Dishwasher, Stove, Dryer, Window Coverings
- Directions
- Cross Streets: Winston Churchill / Thomas. ** Directions: Turbine Cres offLong Valley Rd.
- Fireplace
- No
- Water source
- Municipal water
- Structure type
- Row / Townhouse
- Parking features
- Garage
- Exterior features
- Brick
- Foundation details
- Concrete
- Lot size dimensions
- 20 x 100.1 FT
- Bedrooms above grade
- 3
- Property attached
- Yes
More in Mississauga


The trademarks REALTOR®, REALTORS®, and the REALTOR® logo are controlled by The Canadian Real Estate Association (CREA) and identify real estate professionals who are members of CREA. The trademarks MLS®, Multiple Listing Service® and the associated logos are owned by CREA and identify the quality of services provided by real estate professionals who are members of CREA. Listing data is provided by the REALTOR.ca Data Distribution Facility (DDF®) and is deemed reliable but is not guaranteed accurate by CREA.