 1 / 25
3072 PATRICK CRESCENT
Mississauga (Meadowvale), Ontario, L5N3G5
$919,000
Bedrooms
3
Bathrooms
3
Parking
2
About this property
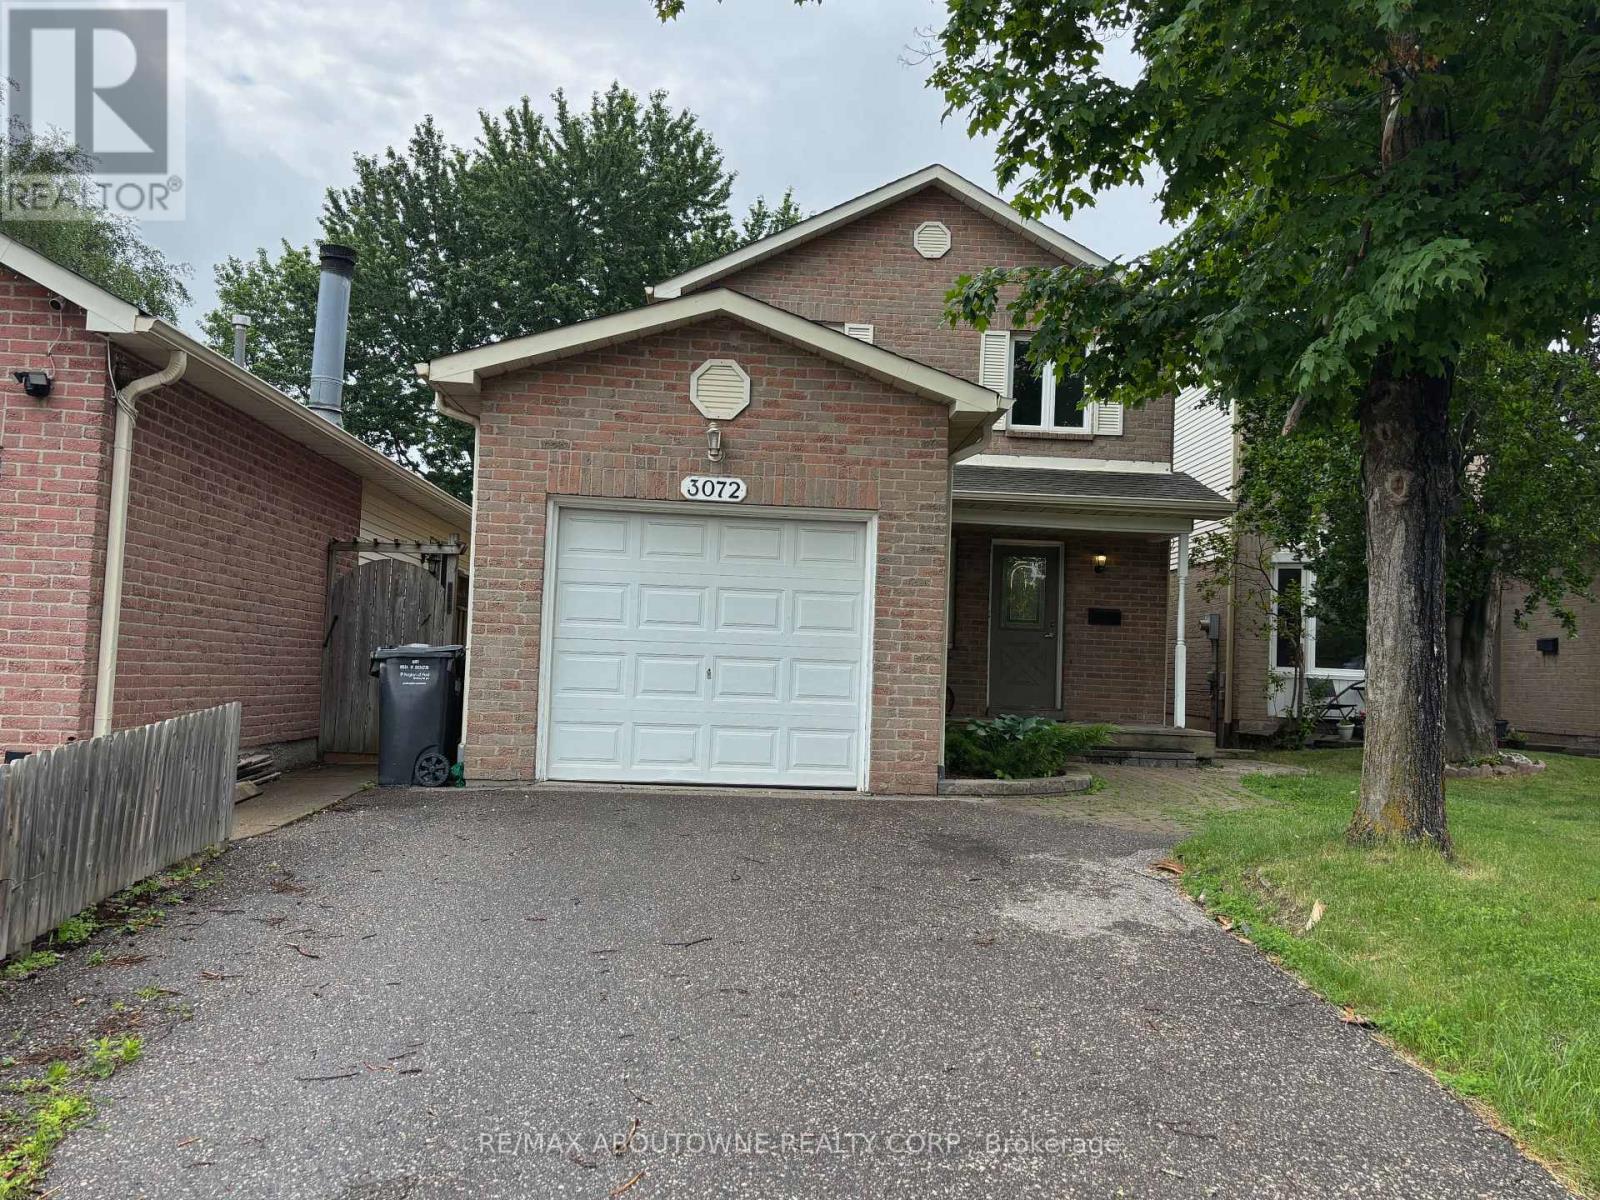
Welcome to this spacious 3-bedroom detached home nestled in the highly desirable, family-friendly Meadowvale neighbourhood. Offering a functional and comfortable layout, this home features a renovated kitchen with a bright breakfast area, an open-concept living and dining room with hardwood flooring, and three generously sized bedrooms. The primary bedroom offers the convenience of a semi-ensuite bathroom and his-and-hers closets. The finished basement provides valuable additional living space, perfect for a recreation room, home office, home gym, or children's play area. Recent updates include a dishwasher, washer, and dryer (2025). Step outside to a fully fenced backyard featuring a large deck, ideal for summer barbecues, entertaining, or simply relaxing. Conveniently located within walking distance to schools, parks, shopping, restaurants, public transit, and everyday amenities, and just minutes from Meadowvale GO Station. Enjoy quick and easy access to Highways 401, 403, and 407, making commuting throughout the GTA effortless. (id:66779)
Rooms
| Living room | Main level | — |
| Dining room | Main level | — |
| Kitchen | Main level | — |
| Primary Bedroom | Second level | — |
| Bedroom 2 | Second level | — |
| Bedroom 3 | Second level | — |
| Bathroom | Second level | — |
| Bathroom | Ground level | — |
| Recreational, Games room | Basement | — |
| Bathroom | Basement | — |
Details
- Sewer
- Sanitary sewer
- Cooling
- Central air conditioning
- Heating
- Forced air, Natural gas
- List aor
- Toronto
- Stories
- 2
- Basement
- Finished, Full
- Flooring
- Hardwood, Laminate, Ceramic
- Utilities
- Sewer, Electricity, Cable
- Appliances
- Washer, Refrigerator, Water meter, Dishwasher, Stove, Dryer, Microwave, Window Coverings
- Directions
- Winston Churchill / Britannia
- Fireplace
- No
- Lot features
- Carpet Free
- Water source
- Municipal water
- Structure type
- House
- Parking features
- Attached Garage, Garage
- Tax annual amount
- 5,472.14
- Exterior features
- Brick, Vinyl siding
- Community features
- Community Centre
- Foundation details
- Concrete
- Lot size dimensions
- 31.9 x 132 FT
- Zoning description
- RM11007
- Bedrooms above grade
- 3
- Property attached
- No
More in Mississauga




The trademarks REALTOR®, REALTORS®, and the REALTOR® logo are controlled by The Canadian Real Estate Association (CREA) and identify real estate professionals who are members of CREA. The trademarks MLS®, Multiple Listing Service® and the associated logos are owned by CREA and identify the quality of services provided by real estate professionals who are members of CREA. Listing data is provided by the REALTOR.ca Data Distribution Facility (DDF®) and is deemed reliable but is not guaranteed accurate by CREA.