 1 / 25
307 - 701 SHEPPARD AVENUE W
Toronto (Clanton Park), Ontario, M3H0B2
$449,900
Bedrooms
2
Bathrooms
1
Parking
1
About this property
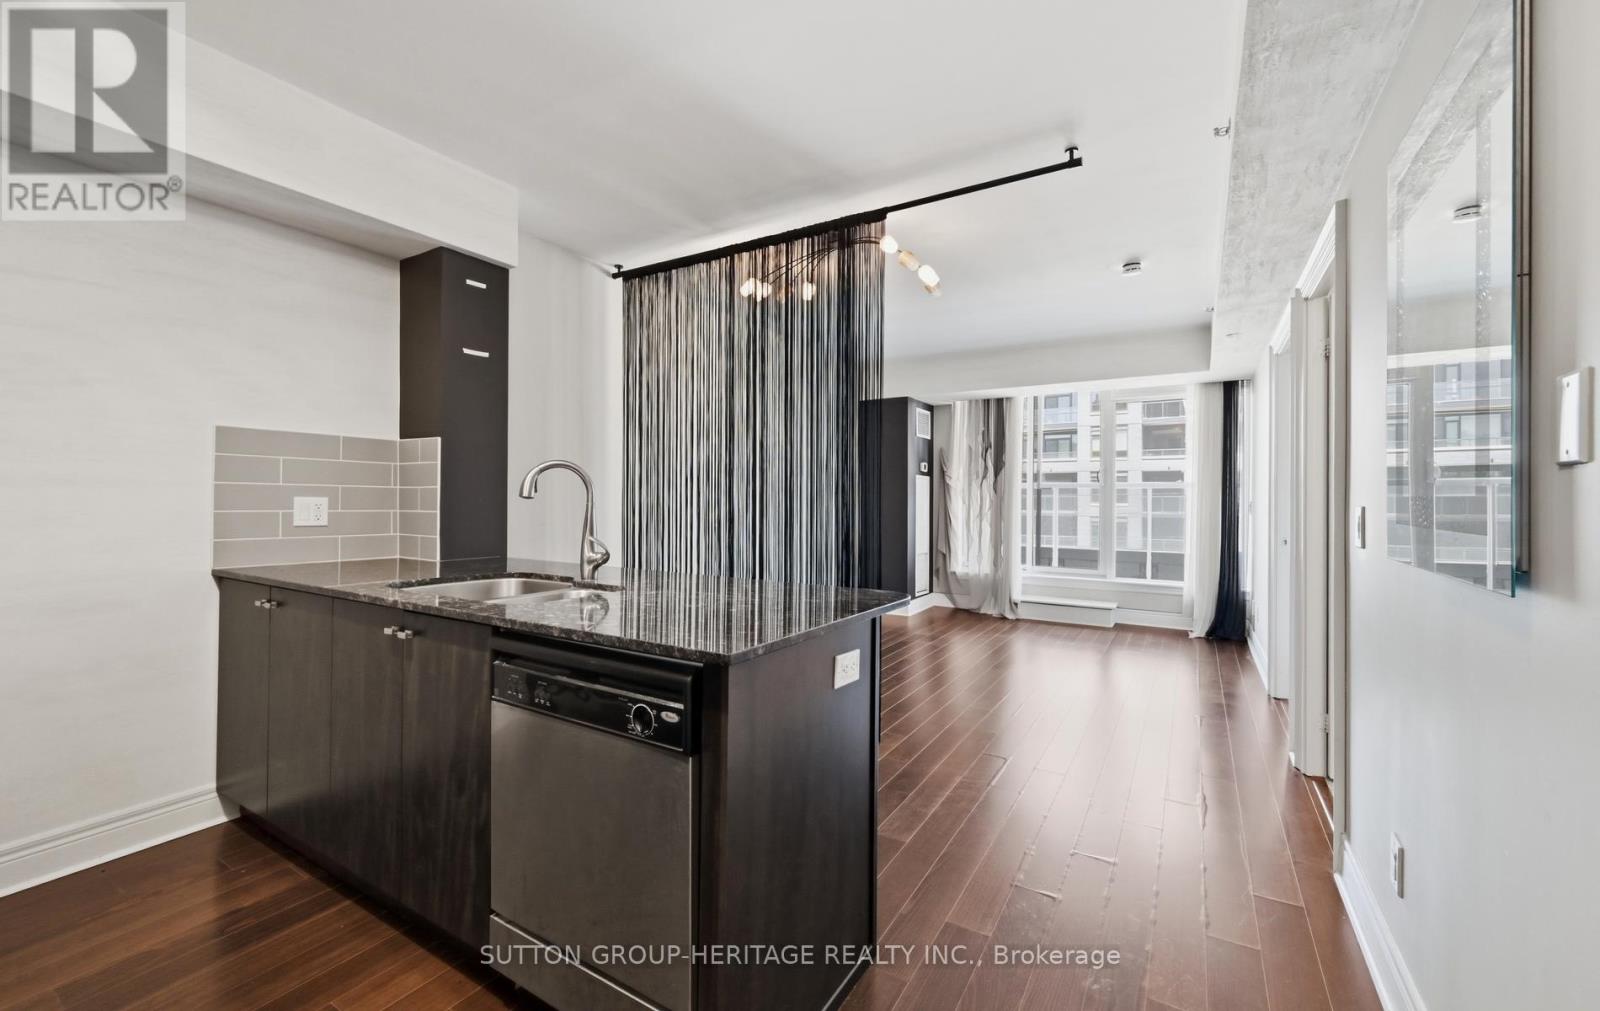
Bright and spacious 1-bedroom condo at Portrait Condos, offering approximately 635 sq. ft. of well-designed living space in a boutique North York building. Featuring high ceilings, granite countertops, undermount sink, generous double closet in the primary bedroom and plenty of natural light throughout with a Juliette balcony. Includes one parking space and one locker. Residents enjoy access to a terrace patio, gym, party room/library, ample visitor parking and a convenient central location close to TTC, shopping, restaurants, schools, places of worship, Earl Bales Park and everyday amenities. An excellent opportunity for first-time buyers, investors or downsizers. Property is being sold under Power of Sale on an as-is, where-is basis. (id:66779)
Rooms
| Den | Main level | — |
| Kitchen | Main level | — |
| Living room | Main level | — |
| Bathroom | Main level | — |
| Primary Bedroom | Main level | — |
Details
- Cooling
- Central air conditioning
- Heating
- Forced air, Natural gas
- List aor
- Toronto
- Tax year
- 2,025
- Basement
- None
- Flooring
- Tile, Laminate
- Appliances
- All, Washer, Refrigerator, Dishwasher, Oven, Dryer, Microwave, Oven - Built-In
- Directions
- Sheppard Ave & Bathurst St
- Fireplace
- No
- Lot features
- Balcony, Carpet Free
- Structure type
- Apartment
- Association fee
- 610.02
- Association name
- Goldview Property Management Ltd.
- Parking features
- Garage, Underground
- Tax annual amount
- 2,323
- Building features
- Storage - Locker
- Exterior features
- Brick
- Community features
- Pets Allowed With Restrictions
- Bedrooms above grade
- 1
- Bedrooms below grade
- 1
- Property attached
- Yes
- Association fee includes
- Common Area Maintenance, Insurance
- Association fee frequency
- Monthly
More in Toronto




The trademarks REALTOR®, REALTORS®, and the REALTOR® logo are controlled by The Canadian Real Estate Association (CREA) and identify real estate professionals who are members of CREA. The trademarks MLS®, Multiple Listing Service® and the associated logos are owned by CREA and identify the quality of services provided by real estate professionals who are members of CREA. Listing data is provided by the REALTOR.ca Data Distribution Facility (DDF®) and is deemed reliable but is not guaranteed accurate by CREA.