 1 / 20
307 - 60 STEVENSON ROAD
Toronto (Mount Olive-Silverstone-Jamestown), Ontario, M9V2B4
$399,900
Bedrooms
3
Bathrooms
2
Parking
1
About this property
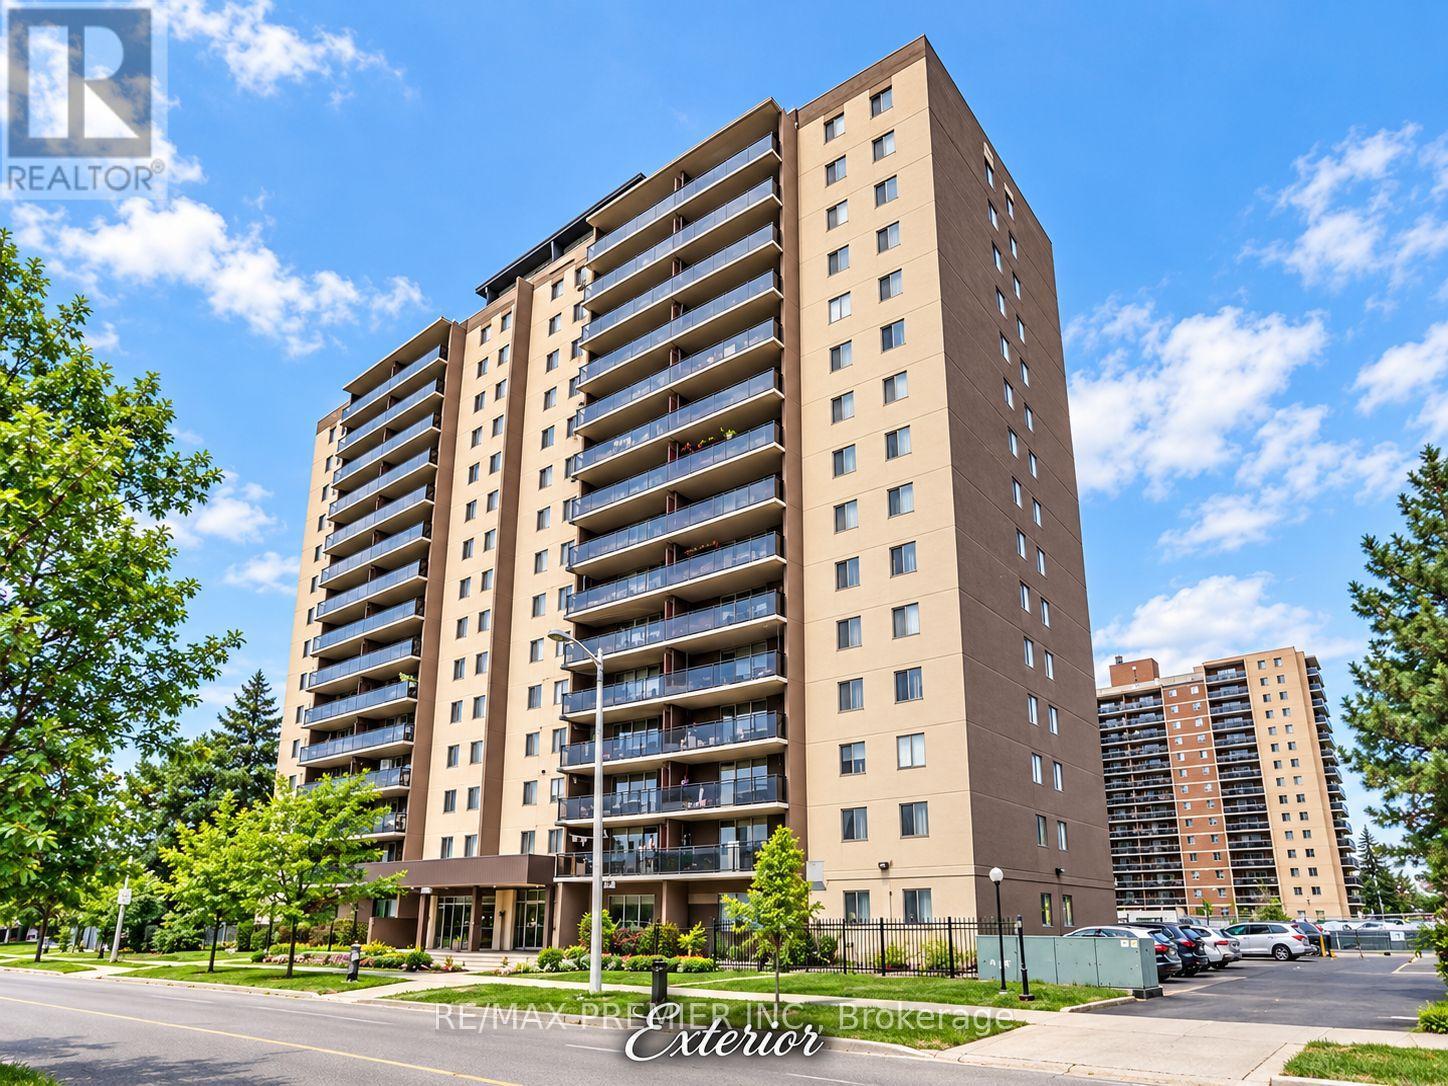
Spacious 3-bedroom condo offering approximately 1,260 sq. ft. of living space in an established Etobicoke building. Functional layout with generous principal rooms, 1.5 bathrooms, a large open balcony, indoor parking and a locker. South exposure provides good natural light throughout. The suite offers an excellent opportunity to renovate and personalize to your taste. Ideal for a family needing three bedrooms, buyers seeking a spacious starter home, or investors looking for a potential income-producing property. Conveniently located within walking distance of the Finch LRT, Albion Centre, additional shopping, medical facilities, schools and parks, with easy access to major highways. A great opportunity for buyers looking for significantly more living space than typically found in newer condominium buildings. (id:66779)
Rooms
| Kitchen | Flat | — |
| Dining room | Flat | — |
| Living room | Flat | — |
| Primary Bedroom | Flat | — |
| Bedroom 2 | Flat | — |
| Bedroom 3 | Flat | — |
Details
- Cooling
- None
- Heating
- Baseboard heaters, Natural gas
- List aor
- Toronto
- Basement
- None
- Flooring
- Parquet
- Appliances
- Refrigerator, Stove, Freezer, Hood Fan, Window Coverings
- Directions
- Kipling Ave/Finch Ave W
- Fireplace
- No
- Lot features
- Balcony, Carpet Free, Laundry- Coin operated
- Structure type
- Apartment
- Association fee
- 737.02
- Association name
- SIMPSON'S MANAGEMENT 416-985-2820
- Parking features
- Garage, Underground
- Tax annual amount
- 1,266.07
- Building features
- Storage - Locker
- Exterior features
- Brick
- Community features
- Community Centre, Pets Allowed With Restrictions
- Bedrooms above grade
- 3
- Property attached
- Yes
- Association fee includes
- Common Area Maintenance, Heat, Water, Insurance, Parking
- Association fee frequency
- Monthly
More in Toronto




The trademarks REALTOR®, REALTORS®, and the REALTOR® logo are controlled by The Canadian Real Estate Association (CREA) and identify real estate professionals who are members of CREA. The trademarks MLS®, Multiple Listing Service® and the associated logos are owned by CREA and identify the quality of services provided by real estate professionals who are members of CREA. Listing data is provided by the REALTOR.ca Data Distribution Facility (DDF®) and is deemed reliable but is not guaranteed accurate by CREA.