 1 / 18
307 - 55 MERCER STREET
Toronto (Waterfront Communities), Ontario, M5V0W4
Price on request
Bedrooms
3
Bathrooms
2
Parking
0
About this property
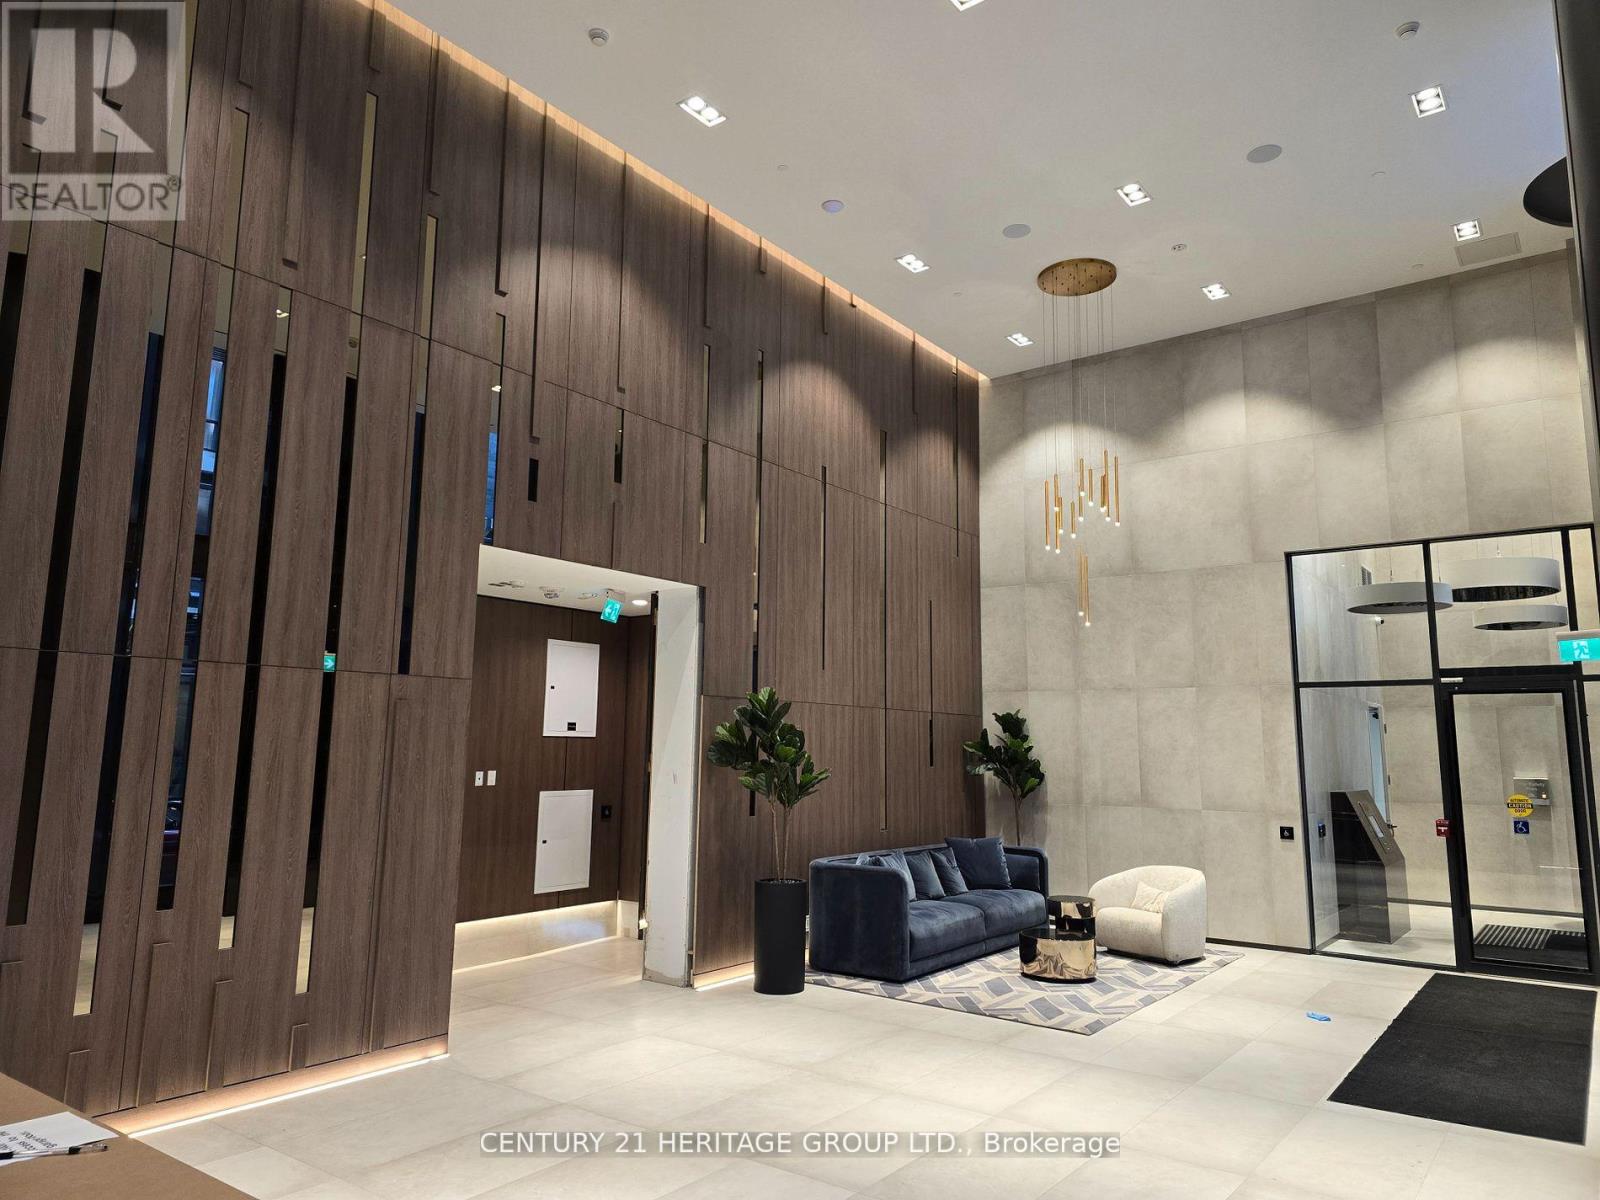
If you are a high achiever, then this is for you. Exceptionally well-laid out unit, spacious, 2BR+Den/study. Clean lines, fully integrated appliances with matching cabinet finish. Access the coworking area with its breakout rooms, boardroom, and social spaces. A dog run, half size basketball court, outdoor gym, landscaped terraces designed for entertaining. Fitness area comes outfitted with Peloton pods, separate high-intensity cardio, cross-training zones, and a yoga studio. The unit can be furnished for the right clients. Roller shades being installed. Students welcomed. A building by Centre Court - with a track record of 15 high-rise residential communities throughout the GTA, collectively representing over 7,000 homes and 3.5 billion dollars of development value, with the finest planners, architects, interior designers, and construction trades in the business. The amenities at 55 Mercer are excellent. The grand lobby, Fendi furniture, bronze inlay mirrors, plush 24-hour attended, state-of-the-art fitness, co-working and entertainment spaces. Spread over three floors. (id:66779)
Rooms
| Living room | Flat | — |
| Dining room | Flat | — |
| Bedroom | Flat | — |
| Bedroom 2 | Flat | — |
| Study | Flat | — |
| Kitchen | Flat | — |
Details
- Cooling
- Central air conditioning
- Heating
- Forced air, Natural gas
- List aor
- Toronto
- Basement
- None
- Flooring
- Laminate
- Appliances
- Washer, Refrigerator, Dishwasher, Stove, Dryer, Microwave
- Directions
- Blue Jays Way & King St. W
- Fireplace
- No
- Lot features
- Level lot, Elevator
- Structure type
- Apartment
- Association name
- 55 Mercer Property Management
- Parking features
- No Garage
- Building features
- Storage - Locker, Exercise Centre, Security/Concierge, Visitor Parking
- Exterior features
- Stucco
- Security features
- Smoke Detectors
- Community features
- Community Centre, Pets Allowed With Restrictions
- Bedrooms above grade
- 2
- Bedrooms below grade
- 1
- Property attached
- Yes
More in Toronto




The trademarks REALTOR®, REALTORS®, and the REALTOR® logo are controlled by The Canadian Real Estate Association (CREA) and identify real estate professionals who are members of CREA. The trademarks MLS®, Multiple Listing Service® and the associated logos are owned by CREA and identify the quality of services provided by real estate professionals who are members of CREA. Listing data is provided by the REALTOR.ca Data Distribution Facility (DDF®) and is deemed reliable but is not guaranteed accurate by CREA.