 1 / 25
307 - 3525 KARIYA DRIVE
Mississauga (Fairview), Ontario, L5B0C2
$466,000
Bedrooms
2
Bathrooms
1
Parking
1
About this property
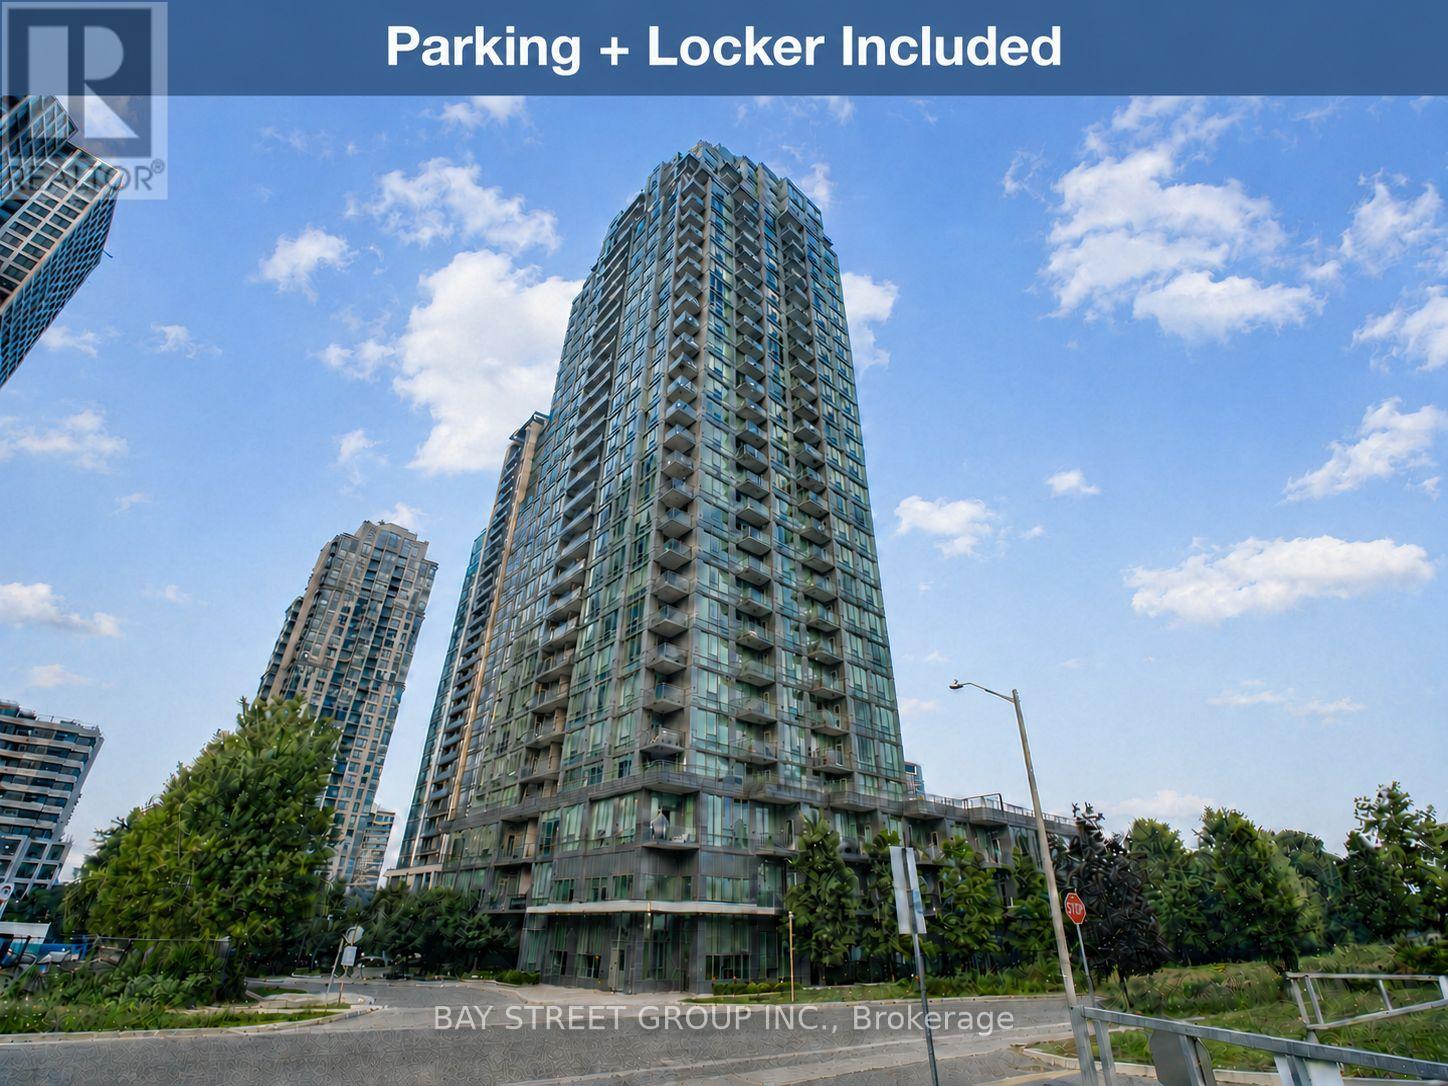
Welcome To Elle Condos! This Bright And Spacious 1+1 Bedroom Suite Is Nestled On A Quiet Street While Remaining Close To Everything. Southwest Exposure, Floor-To-Ceiling Windows And 9-Ft Ceilings Fill The Carpet-Free Suite With Abundant Natural Light. Functional Open-Concept Layout With An Unobstructed View And Private Balcony. Modern Kitchen Features Granite Countertops, Breakfast Bar And Upgraded Appliances. Generous Primary Bedroom With Walk-In Closet, Plus A Versatile Den Ideal For A Home Office Or Potential Second Bedroom. Includes 1 Conveniently Located Parking Space Close To The And 1 Locker. Exceptional Amenities Include An Indoor Pool, Exercise Room, Theatre, Library, Games Room, Outdoor BBQ Area, Children's Playground, 24-Hour Concierge And Ample Visitor Parking. Walk To Kariya Park, Metro Supermarket, Schools And Transit. Minutes From Square One, Celebration Square, Hospital, GO Transit, Highways And The Upcoming LRT. An Excellent Opportunity For First-Time Buyers, Investors Or Downsizers! (id:66779)
Rooms
| Living room | Ground level | — |
| Dining room | Ground level | — |
| Kitchen | Ground level | — |
| Primary Bedroom | Ground level | — |
| Den | Ground level | — |
Details
- View
- City view, View
- Cooling
- Central air conditioning
- Heating
- Forced air, Natural gas
- List aor
- Toronto
- Tax year
- 2,026
- Basement
- None
- Flooring
- Laminate, Ceramic
- Appliances
- Washer, Refrigerator, Water purifier, Dishwasher, Stove, Oven, Dryer, Microwave, Hood Fan, Window Coverings
- Directions
- Cross Streets: Hurontario St & Elm Drive. ** Directions: West of Hurontario St & North of Central Parkway W.
- Fireplace
- No
- Lot features
- Balcony, Carpet Free, In suite Laundry
- Pool features
- Indoor pool
- Structure type
- Apartment
- Association fee
- 595.79
- Association name
- Del Property Management
- Parking features
- Garage, Underground
- Tax annual amount
- 3,231.07
- Building features
- Storage - Locker, Exercise Centre, Party Room, Security/Concierge, Visitor Parking
- Exterior features
- Brick
- Community features
- Pets Allowed With Restrictions
- Bedrooms above grade
- 1
- Bedrooms below grade
- 1
- Property attached
- Yes
- Association fee includes
- Common Area Maintenance, Heat, Water, Insurance, Parking
- Association fee frequency
- Monthly
More in Mississauga




The trademarks REALTOR®, REALTORS®, and the REALTOR® logo are controlled by The Canadian Real Estate Association (CREA) and identify real estate professionals who are members of CREA. The trademarks MLS®, Multiple Listing Service® and the associated logos are owned by CREA and identify the quality of services provided by real estate professionals who are members of CREA. Listing data is provided by the REALTOR.ca Data Distribution Facility (DDF®) and is deemed reliable but is not guaranteed accurate by CREA.