 1 / 25
307 - 3425 SHEPPARD AVENUE E
Toronto (Tam O'Shanter-Sullivan), Ontario, M1T3K5
$957,900
Bedrooms
2
Bathrooms
2
Parking
2
About this property
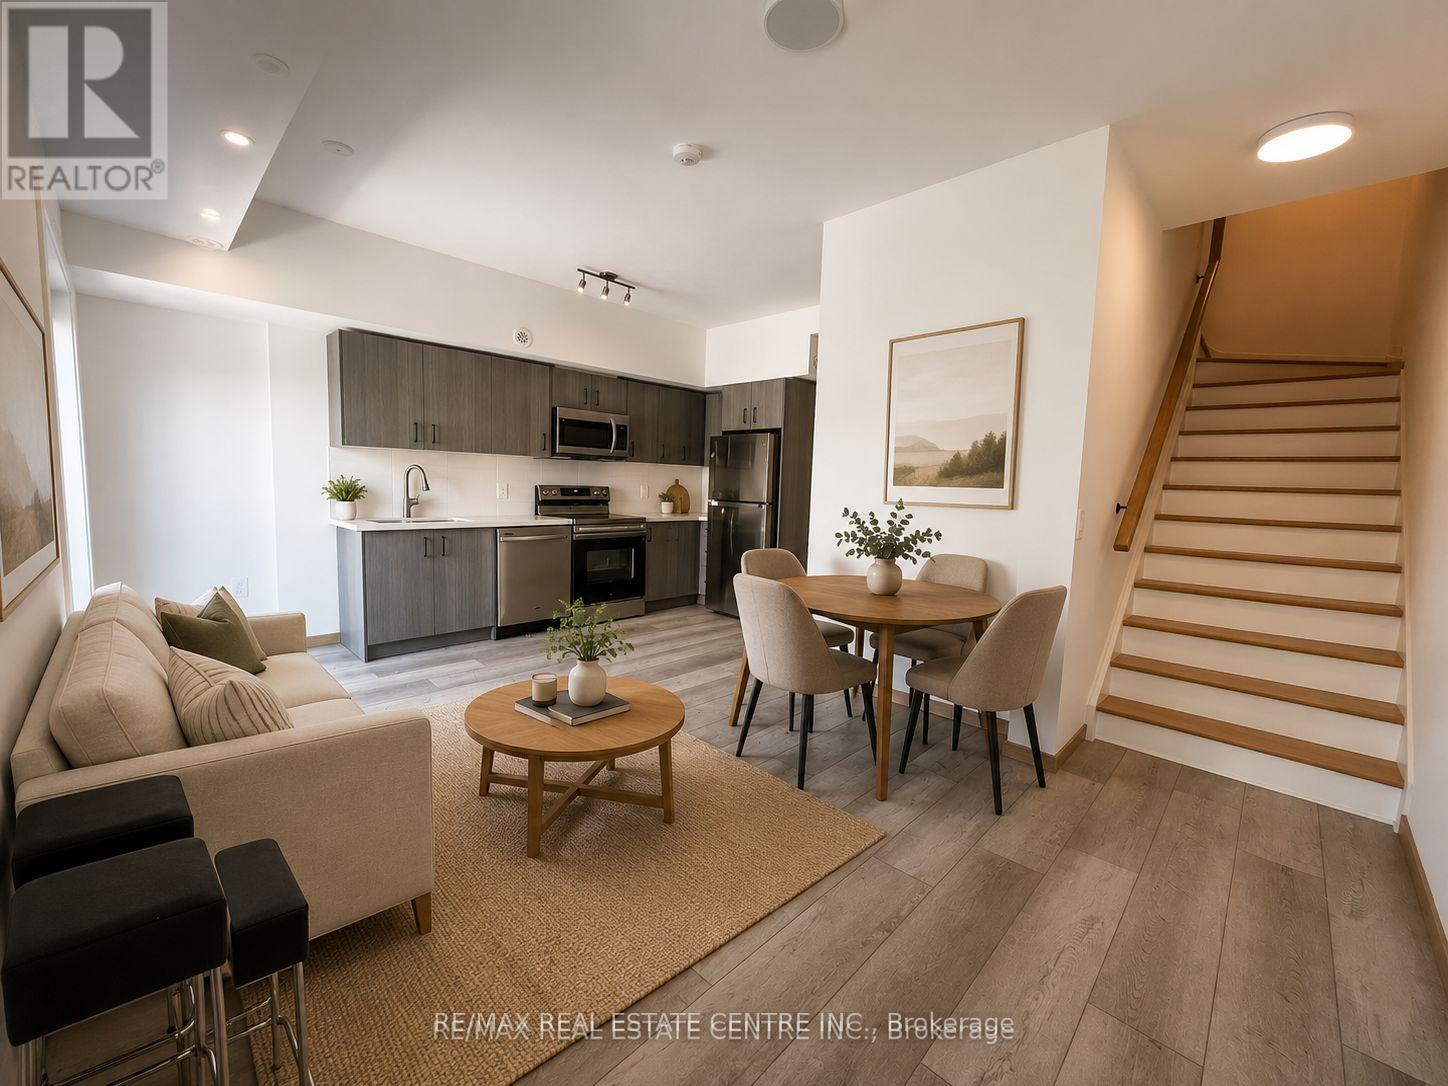
Must See Stacked Condo Townhouse! Featuring Spacious, Luxurious ***WITH 2 PARKINGS***, 2 BEDS, 2 FULL BATHS, 1 LOCKER. It Is Located In High Demand Area of Warden & Sheppard. It Also Features Laminate floorings and stainless steel appliances in the modern kitchen. Spacious Rooftop terrace 22'10 x 18'6. Balcony 4'x8'. Living & Dining Room Walkout To Balcony. Steps To Ttc, Public Transit, Park, Hwy 401, 404, DVP. Seneca College, Fairview Mall and Don Mills subway are just a 10-minute drive. (id:66779)
Rooms
| Foyer | Main level | — |
| Kitchen | Main level | — |
| Living room | Main level | — |
| Primary Bedroom | Second level | — |
| Bedroom 2 | Second level | — |
| Utility room | Third level | — |
Details
- View
- City view
- Cooling
- Central air conditioning
- Heating
- Forced air, Natural gas
- List aor
- Toronto
- Basement
- None
- Flooring
- Laminate
- Appliances
- Washer, Refrigerator, Dishwasher, Stove, Dryer, Microwave
- Directions
- Sheppard Ave E & Warden Ave
- Fireplace
- No
- Structure type
- Row / Townhouse
- Association fee
- 435.82
- Association name
- Woodcity Realty Advisors
- Parking features
- Garage, Underground
- Tax annual amount
- 0
- Building features
- Storage - Locker, Exercise Centre, Recreation Centre, Party Room, Security/Concierge
- Exterior features
- Concrete, Brick
- Community features
- Pets Allowed With Restrictions
- Bedrooms above grade
- 2
- Property attached
- Yes
- Association fee includes
- Common Area Maintenance, Insurance, Parking
- Association fee frequency
- Monthly
More in Toronto




The trademarks REALTOR®, REALTORS®, and the REALTOR® logo are controlled by The Canadian Real Estate Association (CREA) and identify real estate professionals who are members of CREA. The trademarks MLS®, Multiple Listing Service® and the associated logos are owned by CREA and identify the quality of services provided by real estate professionals who are members of CREA. Listing data is provided by the REALTOR.ca Data Distribution Facility (DDF®) and is deemed reliable but is not guaranteed accurate by CREA.