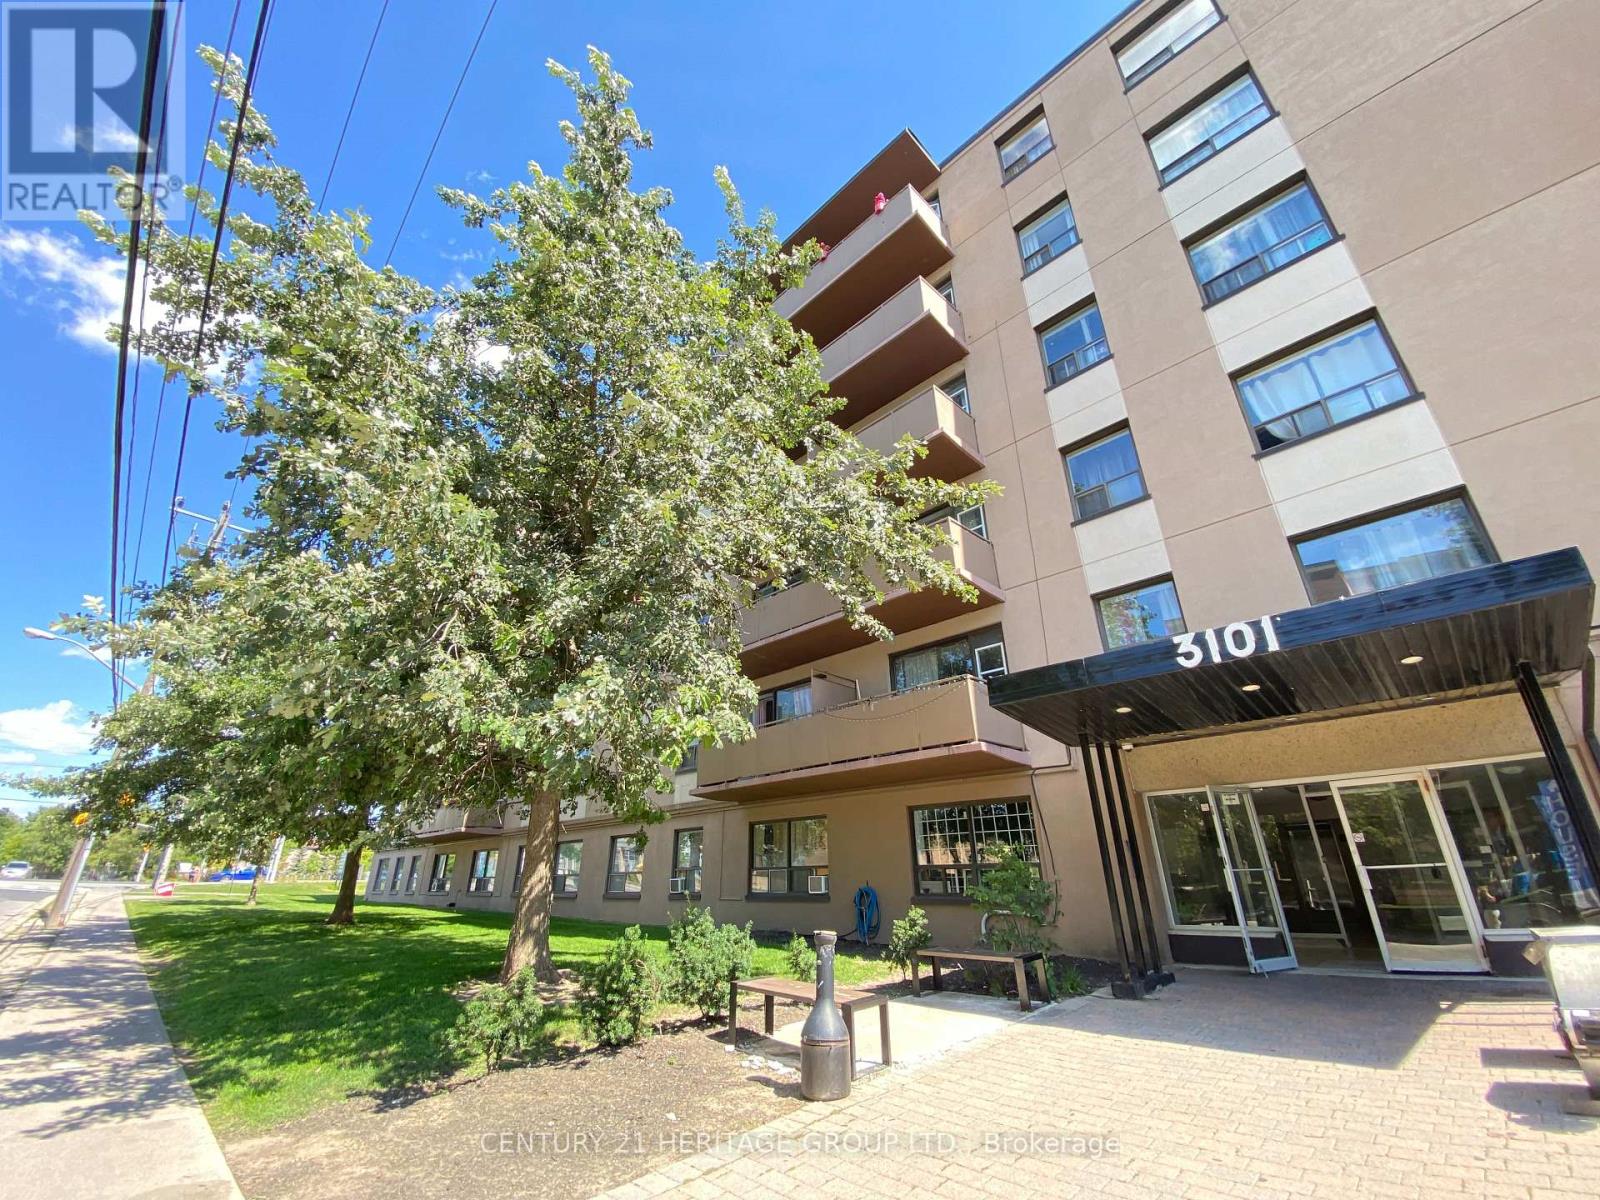
 1 / 17
307 - 3101 EGLINTON AVENUE E
Toronto (Scarborough Village), Ontario, M1J2G4
Price on request
Bedrooms
3
Bathrooms
1
Parking
1
About this property
This bright and spacious 3 bedroom suite offers a clean, move-in ready living space with plenty of natural light * The functional layout features an open-concept kitchen with quartz countertops, stainless steel appliances, ceramic tile backsplash, upgraded cabinetry, and a large island with additional counter space * The spacious living area features large windows and beautifully maintained parquet flooring * All three bedrooms are well-sized with ample storage and natural light * Updated bathroom complete with modern fixtures, ceramic tile surround, and contemporary vanity * Located in a secure, well-maintained building with on-site management, residents enjoy access to renovated in-building laundry and lush outdoor green space * Ideally situated close to transit, schools, shopping, restaurants, and major highways * Plenty of outdoor parking available. "Some photos are digitally enhanced and/or virtually staged" (id:66779)
Rooms
| Kitchen | Flat | — |
| Living room | Flat | — |
| Dining room | Flat | — |
| Primary Bedroom | Flat | — |
| Bedroom 2 | Flat | — |
| Bedroom 3 | Flat | — |
Details
- Sewer
- Sanitary sewer
- Cooling
- None
- Heating
- Radiant heat, Electric
- List aor
- Toronto
- Basement
- None
- Directions
- Eglinton Ave E & Markham Rd
- Fireplace
- No
- Lot features
- Carpet Free
- Water source
- Municipal water
- Structure type
- Other
- Parking features
- No Garage
- Exterior features
- Concrete
- Foundation details
- Concrete
- Lot size dimensions
- 105.1 FT
- Bedrooms above grade
- 3
More in Toronto




The trademarks REALTOR®, REALTORS®, and the REALTOR® logo are controlled by The Canadian Real Estate Association (CREA) and identify real estate professionals who are members of CREA. The trademarks MLS®, Multiple Listing Service® and the associated logos are owned by CREA and identify the quality of services provided by real estate professionals who are members of CREA. Listing data is provided by the REALTOR.ca Data Distribution Facility (DDF®) and is deemed reliable but is not guaranteed accurate by CREA.