 1 / 8
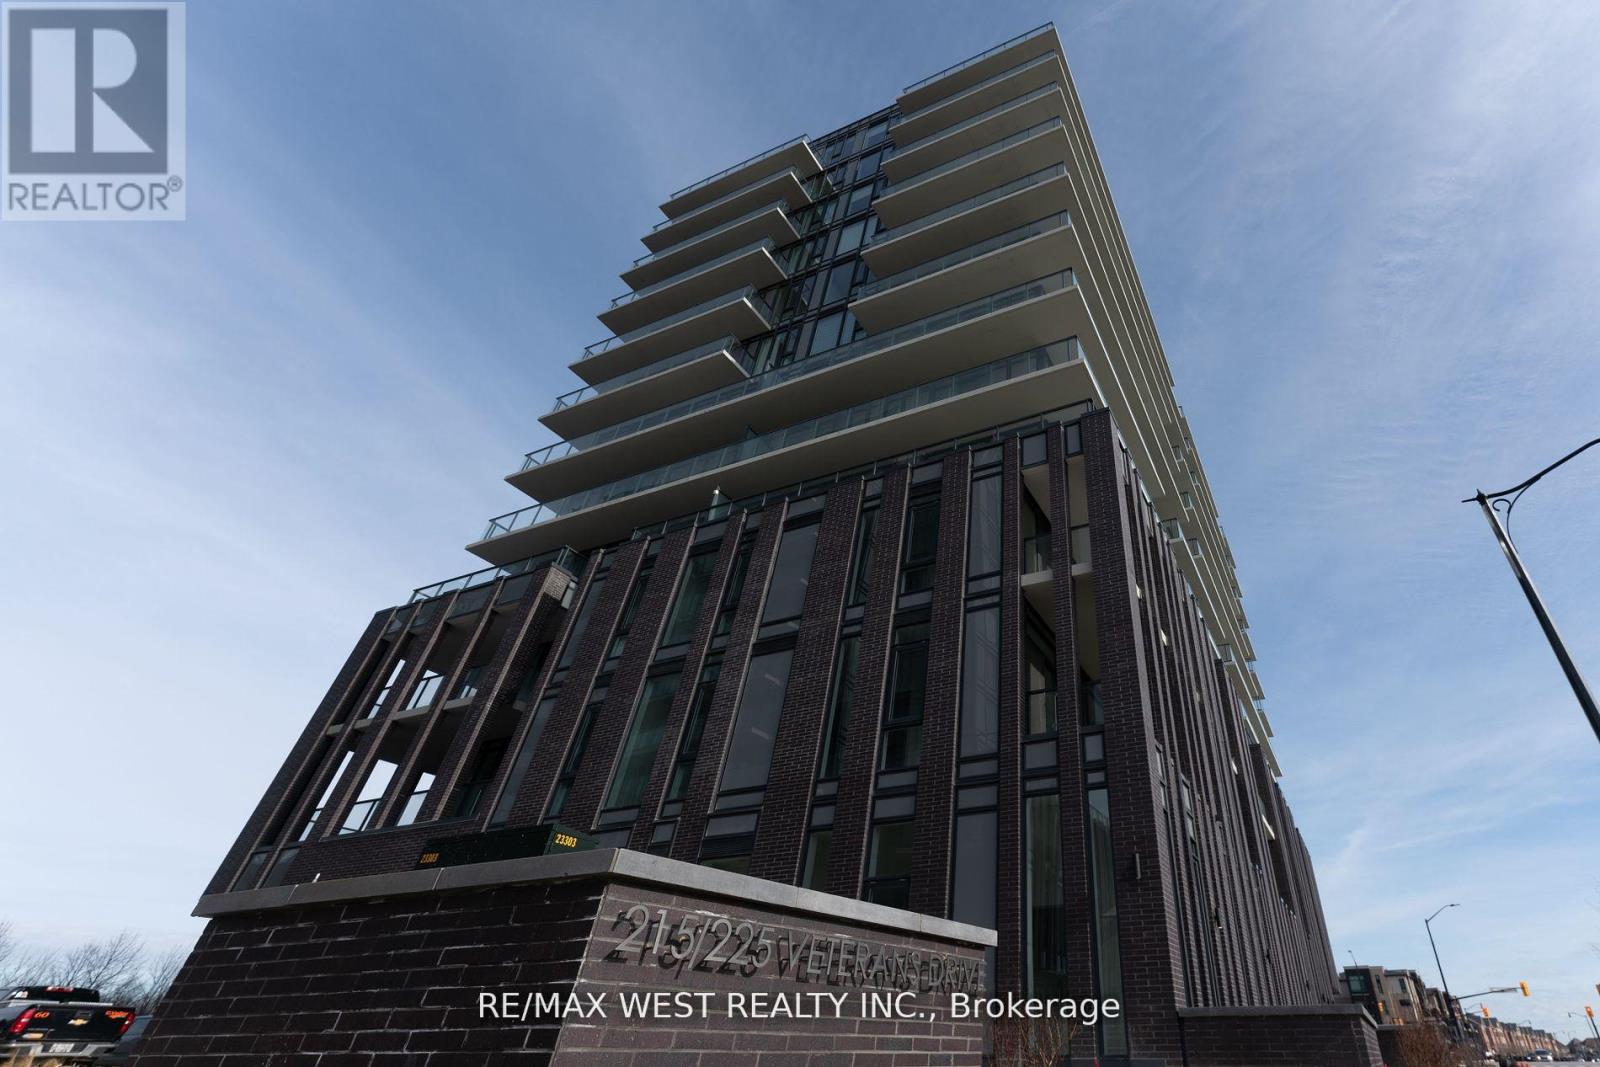
1 / 8307 - 215 VETERANS DRIVE
Brampton (Northwest Brampton), Ontario, L7A0B6
Price on request
Bedrooms
2
Bathrooms
1
Parking
1
About this property
Over 2 Years New Building | 1 Bed + Den | 9-Ft Ceilings | 1 Parking + Locker Included | Upgraded Unit With Tons Of Upgrades Making It Stand Out. ***A Must See*** Modern condo built by Primont, featuring one of the best layouts in the building! Enjoy premium finishes throughout, including quartz countertops, stainless steel appliances, a built-in dishwasher, over-the-range microwave, and convenient ensuite laundry. The open-concept layout offers a separate dining area, a bright living room with walk-out to a private balcony overlooking mature trees, and a generously sized bedroom with ample closet space. The spacious den is perfect as a home office, guest room, or potential second bedroom. Residents enjoy exceptional building amenities, including a fully equipped fitness centre, party/games room, 24-hour concierge, outdoor terrace, and more. Ideally located just 5 minutes from Mount Pleasant GO Station, with easy access to public transit, Highways 407, 401, and 410, as well as parks, shopping, restaurants, schools, and everyday conveniences. (id:66779)
Rooms
| Bedroom | Main level | — |
| Living room | Main level | — |
| Kitchen | Main level | — |
| Dining room | Main level | — |
| Den | Main level | — |
Details
- Cooling
- Central air conditioning
- Heating
- Forced air, Natural gas
- List aor
- Toronto
- Basement
- None
- Flooring
- Laminate
- Directions
- Sandalwood Pkwy & Veterans Dr
- Fireplace
- No
- Lot features
- Balcony, Carpet Free
- Structure type
- Apartment
- Association name
- First Service Residential
- Parking features
- Garage, Underground
- Building features
- Storage - Locker, Exercise Centre, Recreation Centre, Party Room, Sauna, Security/Concierge, Visitor Parking
- Exterior features
- Concrete, Stucco
- Community features
- Pets Allowed With Restrictions
- Bedrooms above grade
- 1
- Bedrooms below grade
- 1
- Property attached
- Yes
More in Brampton

The trademarks REALTOR®, REALTORS®, and the REALTOR® logo are controlled by The Canadian Real Estate Association (CREA) and identify real estate professionals who are members of CREA. The trademarks MLS®, Multiple Listing Service® and the associated logos are owned by CREA and identify the quality of services provided by real estate professionals who are members of CREA. Listing data is provided by the REALTOR.ca Data Distribution Facility (DDF®) and is deemed reliable but is not guaranteed accurate by CREA.