 1 / 25
307 - 200 MANITOBA STREET
Toronto (Mimico), Ontario, M8Y3Y9
$629,000
Bedrooms
2
Bathrooms
2
Parking
2
About this property
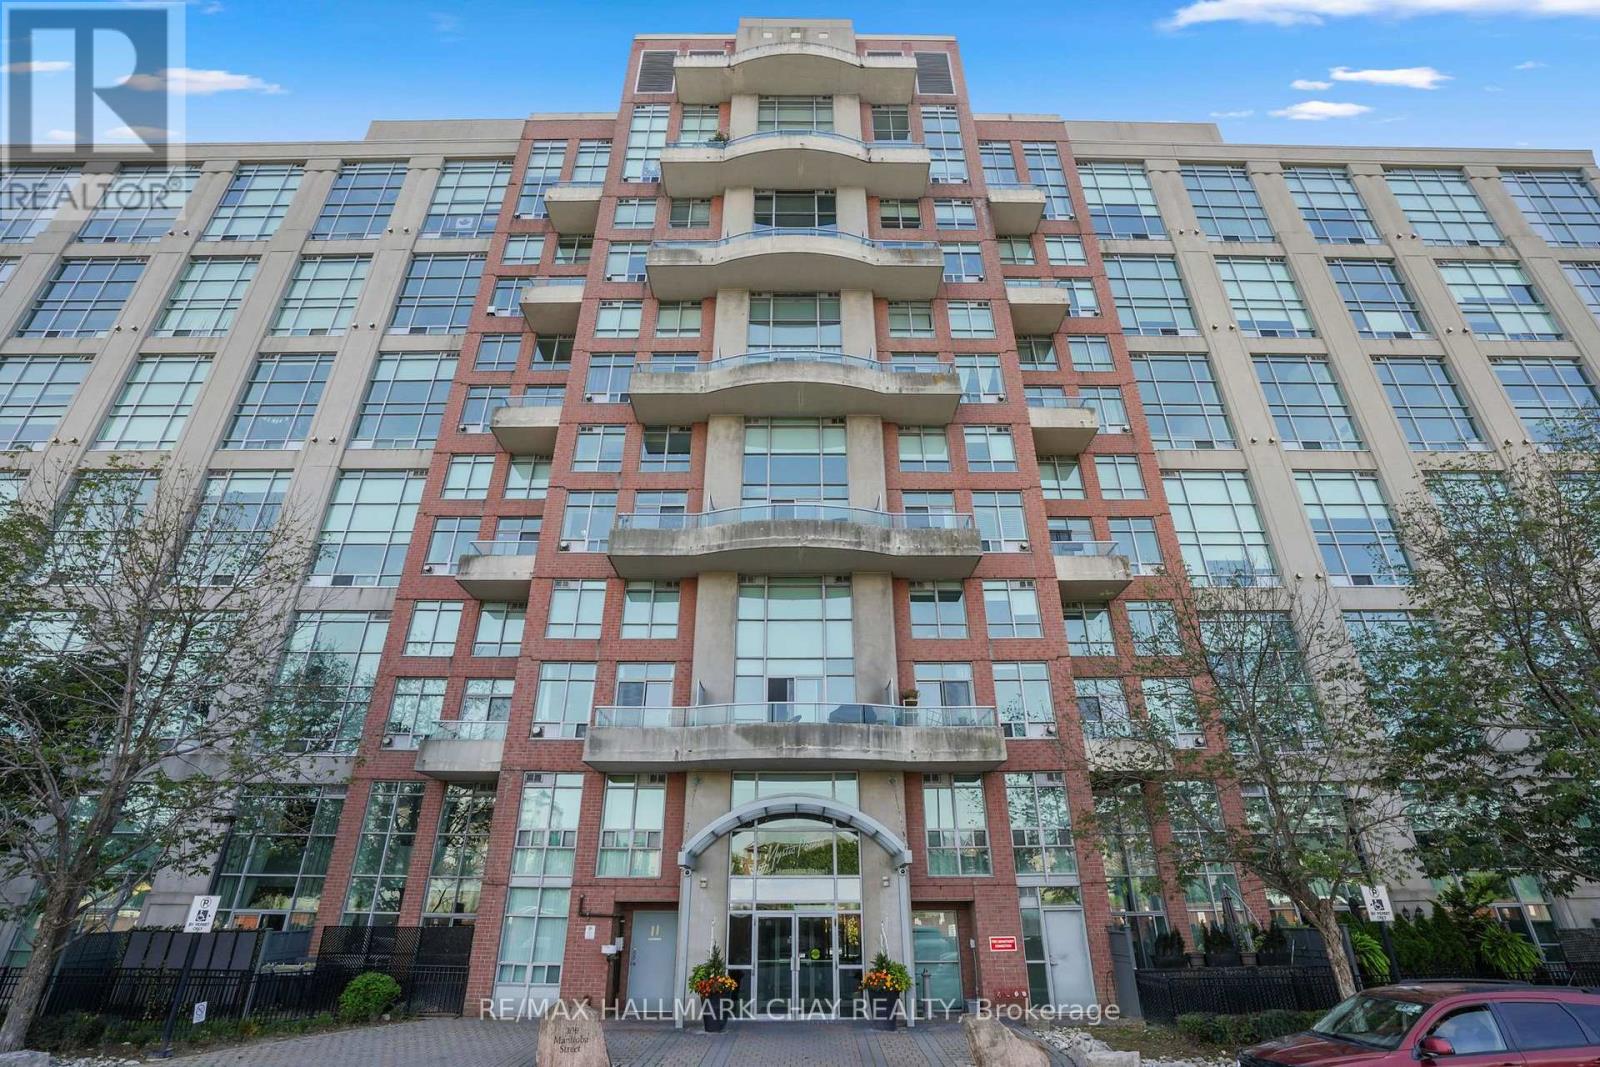
Welcome to Unit 307 at 200 Manitoba Street, a two-level loft condo in Skylofts II at Mystic Pointe. This 1+1 bedroom, 2-bathroom suite features an open-concept main level with 17-foot ceilings, a cozy gas fireplace, and floor-to-ceiling windows that floods the living room with natural light. The main level includes a convenient powder room and in-suite laundry, while the spacious kitchen offers breakfast bar seating. Walk out to your private balcony with space for a BBQ and views overlooking Grand Avenue Park. The upper level features brand-new laminate flooring, a spacious primary bedroom with park views, a full bathroom, and a versatile den ideal for a home office or second sleeping area. The unit includes two owned parking spaces, one underground and one surface, as well as a storage locker. Residents of Skylofts II enjoy access to two rooftop terraces, gym, sauna, squash court, party/billiards room and visitor parking. Located within Mystic Pointe and close to Grand Avenue Park, Lake Ontario, and the Humber Bay waterfront trails, with restaurants, shops, and everyday amenities nearby. Easy access to the Gardiner Expressway, TTC, and Mimico GO provides convenient connections to downtown Toronto and beyond. (id:66779)
Rooms
| Living room | Main level | — |
| Dining room | Main level | — |
| Kitchen | Main level | — |
| Primary Bedroom | Second level | — |
| Den | Second level | — |
Details
- View
- View
- Cooling
- Central air conditioning
- Heating
- Forced air, Natural gas
- List aor
- Toronto
- Tax year
- 2,025
- Basement
- None
- Flooring
- Hardwood, Laminate, Porcelain Tile
- Appliances
- Washer, Refrigerator, Dishwasher, Stove, Range, Dryer, Microwave
- Directions
- Cross Streets: Park Lawn / The Queensway. ** Directions: Between Royal York & Park Lawn.
- Fireplace
- Yes
- Lot features
- Conservation/green belt, Balcony, Carpet Free, In suite Laundry
- Structure type
- Apartment
- Association fee
- 701.25
- Association name
- MRCM
- Parking features
- Garage, Underground
- Tax annual amount
- 2,562.82
- Building features
- Storage - Locker, Exercise Centre, Party Room, Sauna, Fireplace(s), Visitor Parking
- Exterior features
- Concrete
- Security features
- Security system, Smoke Detectors, Monitored Alarm
- Community features
- Pets Allowed With Restrictions
- Architectural style
- Loft
- Bedrooms above grade
- 1
- Bedrooms below grade
- 1
- Property attached
- Yes
- Association fee includes
- Common Area Maintenance, Heat, Water, Insurance, Parking
- Association fee frequency
- Monthly
More in Toronto




The trademarks REALTOR®, REALTORS®, and the REALTOR® logo are controlled by The Canadian Real Estate Association (CREA) and identify real estate professionals who are members of CREA. The trademarks MLS®, Multiple Listing Service® and the associated logos are owned by CREA and identify the quality of services provided by real estate professionals who are members of CREA. Listing data is provided by the REALTOR.ca Data Distribution Facility (DDF®) and is deemed reliable but is not guaranteed accurate by CREA.