 1 / 21
307 - 1801 EGLINTON AVENUE W
Toronto (Oakwood Village), Ontario, M6E2H7
Price on request
Bedrooms
1
Bathrooms
1
Parking
0
About this property
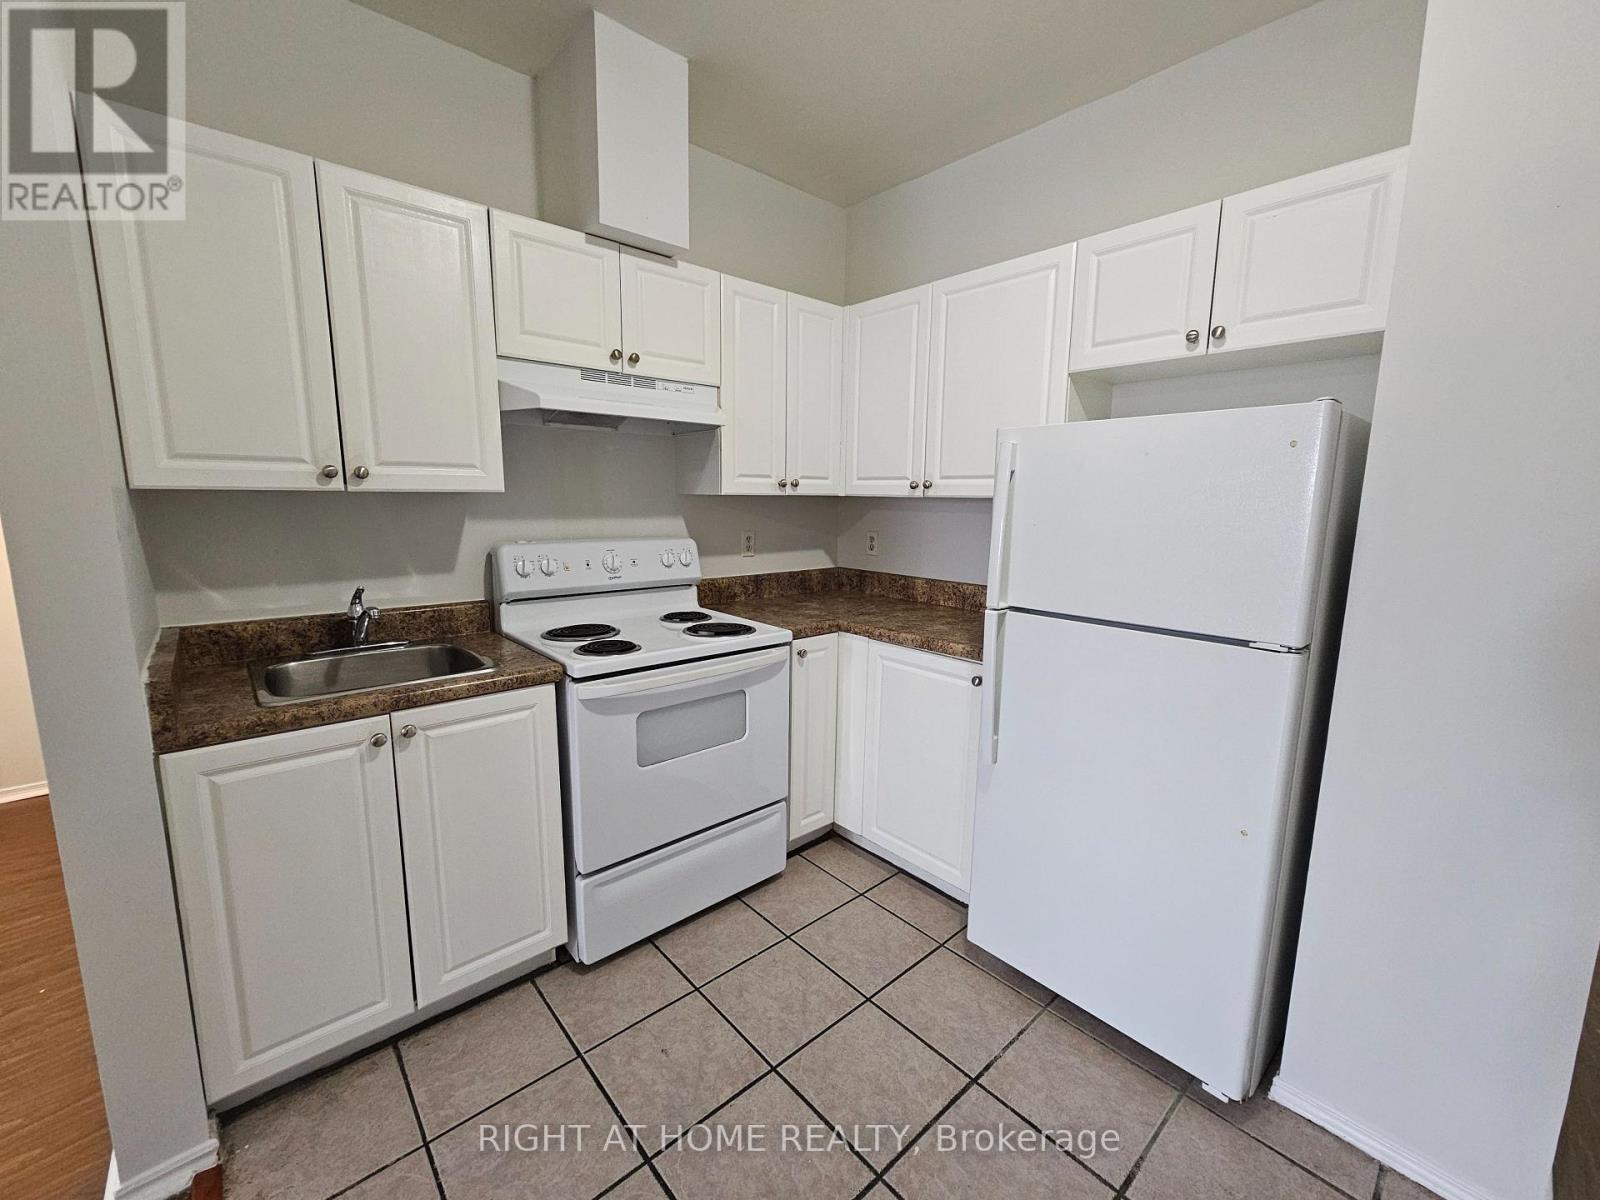
Welcome To This Spacious 784 sq foot 1 Bedroom Apartment that has been recently painted throughout. This apartment boasts High Ceilings and large windows for natural lighting. This Unit Comes With a Full Size Kitchen and a Pantry for extra storage. Steps To Ttc, Shopping, Grocery, Restaurants, Library, Etc. Coin Operated Laundry on 2nd floor. Heat and Water Included. Hydro Extra. Pet Friendly. (id:66779)
Rooms
| Kitchen | Flat | — |
| Living room | Flat | — |
| Dining room | Flat | — |
| Bedroom | Flat | — |
| Bathroom | Flat | — |
| Foyer | Flat | — |
Details
- Sewer
- Sanitary sewer
- Cooling
- None
- Heating
- Radiant heat, Other
- List aor
- Toronto
- Basement
- None
- Flooring
- Laminate, Ceramic
- Appliances
- Refrigerator, Stove, Oven
- Directions
- Cross Streets: Dufferin & Eglinton. ** Directions: Eglinton east of Dufferin.
- Fireplace
- No
- Lot features
- Carpet Free, Laundry- Coin operated
- Water source
- Municipal water
- Structure type
- Other
- Parking features
- No Garage
- Exterior features
- Concrete, Stone
- Foundation details
- Concrete
- Bedrooms above grade
- 1
More in Toronto




The trademarks REALTOR®, REALTORS®, and the REALTOR® logo are controlled by The Canadian Real Estate Association (CREA) and identify real estate professionals who are members of CREA. The trademarks MLS®, Multiple Listing Service® and the associated logos are owned by CREA and identify the quality of services provided by real estate professionals who are members of CREA. Listing data is provided by the REALTOR.ca Data Distribution Facility (DDF®) and is deemed reliable but is not guaranteed accurate by CREA.