 1 / 25
307 - 1461 LAWRENCE AVENUE
Toronto (Brookhaven-Amesbury), Ontario, M6L0A6
$529,000
Bedrooms
2
Bathrooms
2
Parking
2
About this property
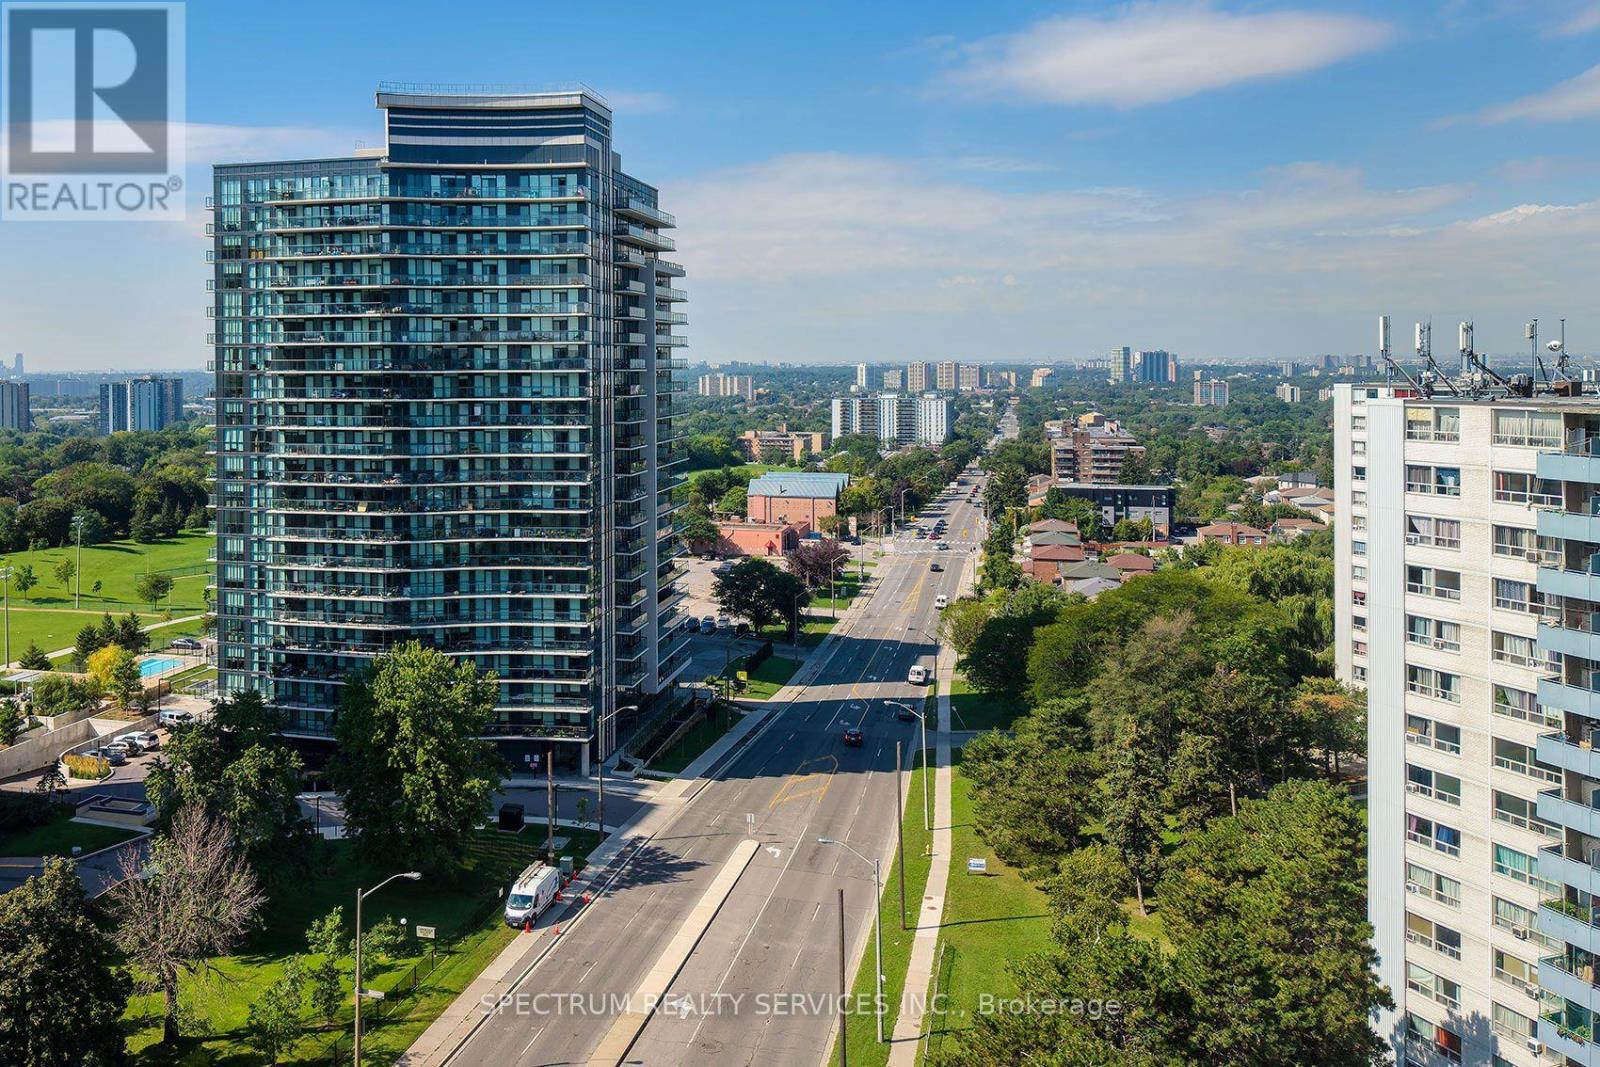
Modern 4 year old condo, with the elusive TWO PARKING SPOTS, where demand is high - including at 7 On The Park. Use the 2nd spot or rent it !! A bright and functional split 2 bedroom, 2 bathroom layout with premium finishes throughout. A massive 138 sq ft east facing balcony with an unobstructed open view, is perfect for morning sun and outdoor relaxation. The open concept living space is enhanced by 9 ft ceilings, floor to ceiling windows, Caesar- stone countertops, European two tone cabinetry, kitchen backsplash, and prefinished laminate flooring throughout, with porcelain tiles in the baths. The primary bedroom features a 3 piece ensuite with a glass shower enclosure, while the second, is a full 4 piece bathroom. The kitchen includes full sized stainless steel Whirlpool double door fridge, glass top stove, microwave range hood, and apartment sized dishwasher. Bonus: Kitchen island with table included. A stacked washer/dryer ensuite in separate laundry closet. Premium roller blind window coverings. Locker included. Residents enjoy outstanding amenities: concierge, visitor parking, full fitness centre, games room, party room, media lounges, outdoor terrace with cabana & BBQs, bike storage, pet wash, car wash, and beautifully maintained outdoor spaces. Also a turn key investment in a rapidly growing neighbourhood with excellent transit access, stable tenant profiles, and consistent rental demand. Steps to Metro, Walmart, LCBO, Amesbury Park. Short TTC ride to the subway & new Eglinton LRT. Minutes to Hwy 401, Yorkdale Mall, GO & UP Express. A modern, move in ready home in one of Toronto's most connected and evolving communities. Possibility of EV Charger install - at NEW unit owner's expense. (id:66779)
Rooms
| Kitchen | Flat | — |
| Dining room | Flat | — |
| Living room | Flat | — |
| Primary Bedroom | Flat | — |
| Bedroom 2 | Flat | — |
Details
- Cooling
- Central air conditioning
- Heating
- Electric, Coil Fan
- List aor
- Toronto
- Basement
- None
- Flooring
- Laminate
- Appliances
- Window Coverings
- Directions
- Cross Streets: Keele & Lawrence. ** Directions: East of Keele / South side of Lawrence.
- Fireplace
- No
- Lot features
- Balcony, Carpet Free
- Structure type
- Apartment
- Association fee
- 621.24
- Association name
- First Residential Service
- Parking features
- Garage, Underground
- Tax annual amount
- 2,301.94
- Building features
- Storage - Locker
- Exterior features
- Steel, Concrete
- Community features
- Pets Allowed With Restrictions
- Bedrooms above grade
- 2
- Property attached
- Yes
- Association fee includes
- Common Area Maintenance, Insurance, Parking
- Association fee frequency
- Monthly
More in Toronto




The trademarks REALTOR®, REALTORS®, and the REALTOR® logo are controlled by The Canadian Real Estate Association (CREA) and identify real estate professionals who are members of CREA. The trademarks MLS®, Multiple Listing Service® and the associated logos are owned by CREA and identify the quality of services provided by real estate professionals who are members of CREA. Listing data is provided by the REALTOR.ca Data Distribution Facility (DDF®) and is deemed reliable but is not guaranteed accurate by CREA.