 1 / 22
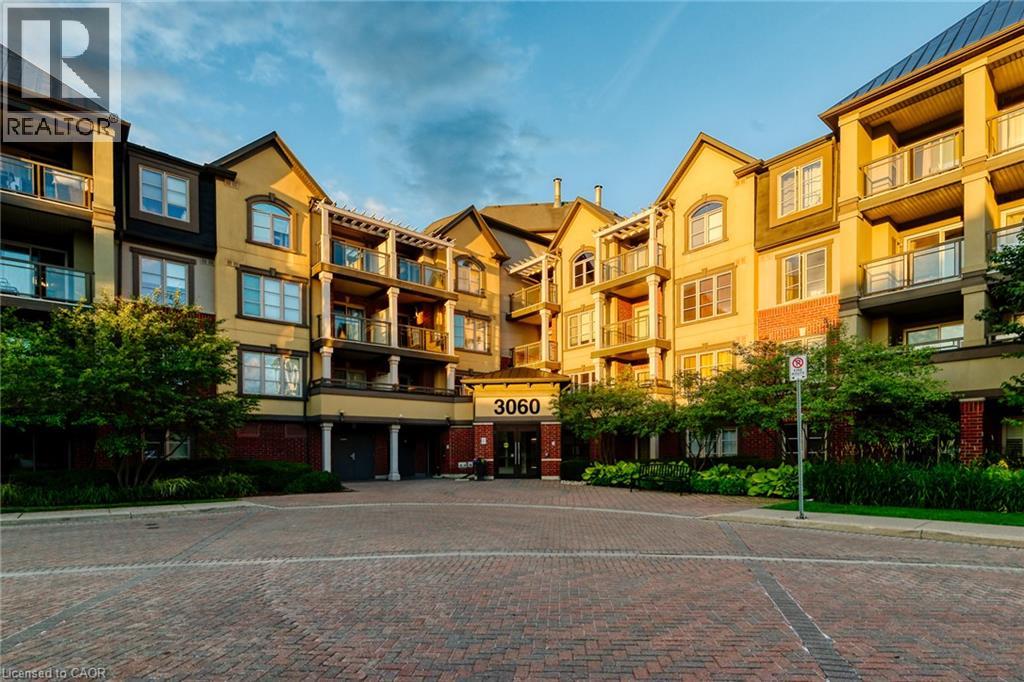
3060 ROTARY Way Unit# 404
Burlington, Ontario, L7M0G9
$429,900
Bedrooms
1
Bathrooms
1
Living area
618 square feet
Parking
2
About this property
Welcome to this bright and inviting one-bedroom condo located in the highly desirable Alton Village community. Situated on the top floor, this well-maintained unit offers added privacy and a quiet, private balcony—perfect for relaxing or enjoying your morning coffee. A rare and highly sought-after feature, the condo includes two parking spots, adding exceptional convenience and value. Ideally located just minutes from major highways, shopping, coffee shops, restaurants, schools, parks, and everyday amenities, this home delivers the perfect blend of comfort and lifestyle. An excellent opportunity for first-time buyers, downsizers, or investors looking to own in one of Burlington’s most popular neighbourhoods. (id:66779)
Rooms
| Primary Bedroom | Main level | 9'0'' x 15'11'' |
| 4pc Bathroom | Main level | 4'11'' x 7'8'' |
| Living room | Main level | 10'8'' x 17'3'' |
| Eat in kitchen | Main level | 7'10'' x 8'3'' |
Details
- Sewer
- Municipal sewage system
- Cooling
- Central air conditioning
- Heating
- Forced air
- List aor
- Cornerstone
- Stories
- 1
- Basement
- None
- Appliances
- Washer, Refrigerator, Dishwasher, Stove, Dryer
- Directions
- Walkers - Dundas - Rotary Way
- Fireplace
- No
- Lot features
- Southern exposure, Conservation/green belt, Balcony
- Water source
- Municipal water
- Structure type
- Apartment
- Association fee
- 565.4
- Parking features
- Underground, Open
- Tax annual amount
- 2,528.05
- Building features
- Party Room
- Exterior features
- Concrete, Stucco
- Zoning description
- RAL4-376
- Bedrooms above grade
- 1
- Bedrooms below grade
- 0
- Property attached
- Yes
- Above grade finished area
- 618
- Association fee includes
- Landscaping, Water, Insurance, Parking
- Association fee frequency
- Monthly
More in Burlington




The trademarks REALTOR®, REALTORS®, and the REALTOR® logo are controlled by The Canadian Real Estate Association (CREA) and identify real estate professionals who are members of CREA. The trademarks MLS®, Multiple Listing Service® and the associated logos are owned by CREA and identify the quality of services provided by real estate professionals who are members of CREA. Listing data is provided by the REALTOR.ca Data Distribution Facility (DDF®) and is deemed reliable but is not guaranteed accurate by CREA.