 1 / 17
306 - 75 PORTLAND STREET
Toronto (Waterfront Communities), Ontario, M5V2M9
$649,900
Bedrooms
2
Bathrooms
1
Parking
1
About this property
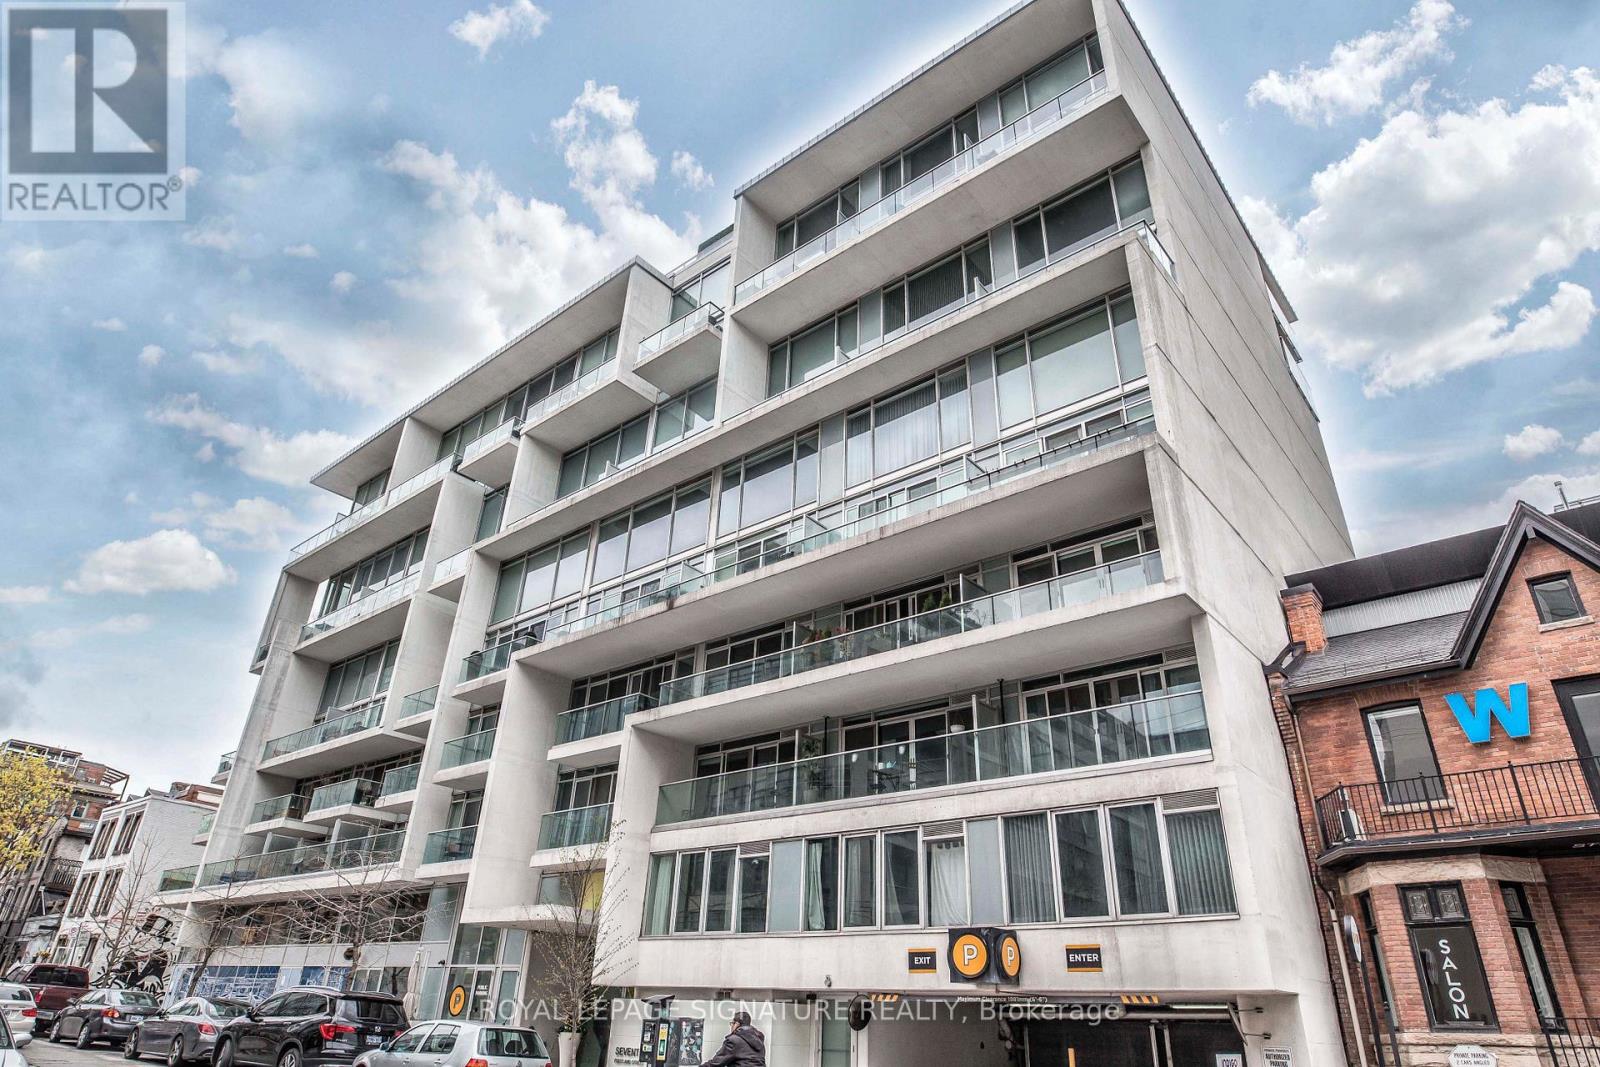
Welcome to Seventy5 Portland by Philippe Starck, one of King West's most iconic boutique residences. This beautifully designed 1+1 bedroom suite offers approximately 730 sq. ft. of thoughtfully planned living space, including a rare separate den that's perfect as a home office or guest room.Floor-to-ceiling windows flood the open-concept living and dining area with natural light, while exposed concrete ceilings add a sophisticated urban aesthetic. The true showstopper is the spectacular west-facing private terrace spanning approximately 180 sq. ft. Complete with a gas BBQ hookup, it's a rare outdoor retreat in the heart of downtown-ideal for entertaining, al fresco dining, or simply unwinding above the city. The sleek Scavolini kitchen features Caesarstone countertops and backsplash, stainless steel appliances, a gas stove, and a generous centre island that anchors the space. The spacious bedroom offers sliding glass doors and ample closet space, while the contemporary bathroom is finished with clean, modern design. Parking, a locker, and 24-hour concierge service provide everyday convenience. Located in the heart of King West, you're just steps from celebrated restaurants, cafés, nightlife, fitness studios, transit, everyday essentials, and the future Ontario Line subway. Boutique living, exceptional indoor-outdoor space, and one of Toronto's most vibrant neighbourhoods-this is downtown living at its best. (id:66779)
Rooms
| Living room | Flat | — |
| Dining room | Flat | — |
| Kitchen | Flat | — |
| Primary Bedroom | Flat | — |
| Den | Flat | — |
Details
- View
- City view
- Cooling
- Central air conditioning
- Heating
- Forced air, Natural gas
- List aor
- Toronto
- Basement
- None
- Flooring
- Laminate
- Appliances
- Washer, Refrigerator, Gas stove(s), Dishwasher, Dryer, Microwave, Window Coverings
- Directions
- KING ST W & PORTLAND ST
- Fireplace
- No
- Lot features
- Elevator
- Structure type
- Apartment
- Association fee
- 626.86
- Association name
- ClientCentric Management Services - 647-342-4163
- Parking features
- Garage, Underground
- Tax annual amount
- 3,748
- Building features
- Storage - Locker, Exercise Centre, Security/Concierge, Visitor Parking
- Exterior features
- Concrete
- Community features
- Pets Allowed With Restrictions
- Bedrooms above grade
- 1
- Bedrooms below grade
- 1
- Property attached
- Yes
- Association fee includes
- Common Area Maintenance, Heat, Water, Insurance, Parking
- Association fee frequency
- Monthly
More in Toronto




The trademarks REALTOR®, REALTORS®, and the REALTOR® logo are controlled by The Canadian Real Estate Association (CREA) and identify real estate professionals who are members of CREA. The trademarks MLS®, Multiple Listing Service® and the associated logos are owned by CREA and identify the quality of services provided by real estate professionals who are members of CREA. Listing data is provided by the REALTOR.ca Data Distribution Facility (DDF®) and is deemed reliable but is not guaranteed accurate by CREA.